7777 Elmwood Avenue Unit: 210
VIEW PHOTOS
Listed by Spencer Real Estate Group
$675,000

7777 Elmwood Avenue Unit: 210

2 Beds 2 Baths 1,920 Sq.Ft.

Description

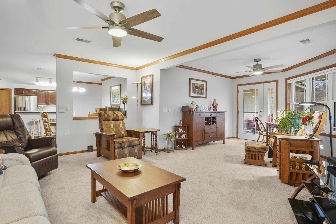
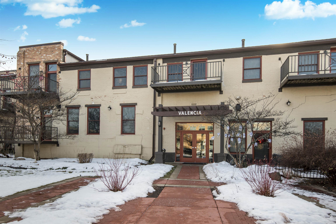
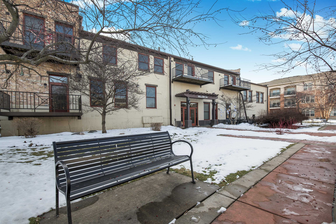
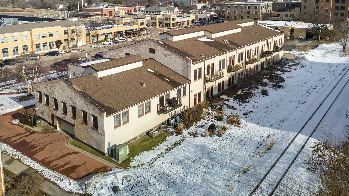
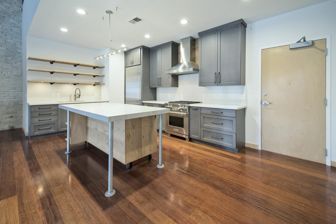
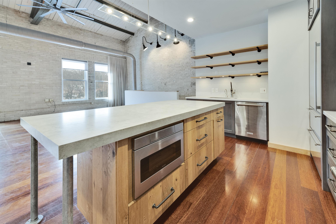
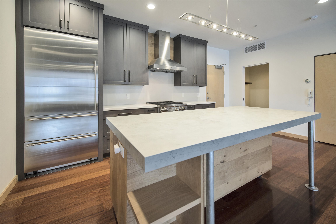
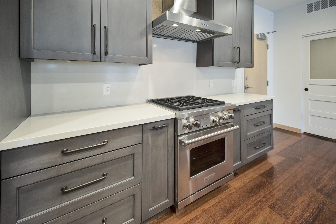
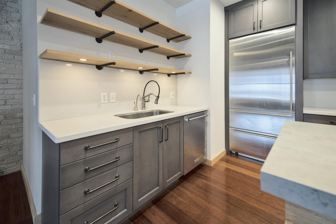
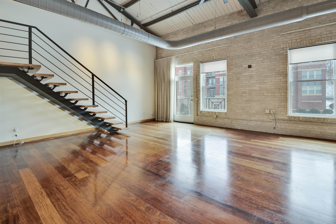
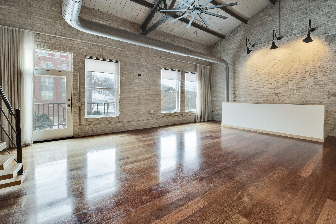
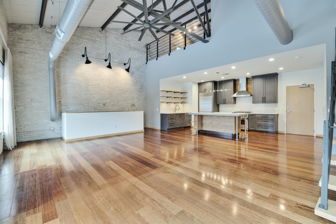
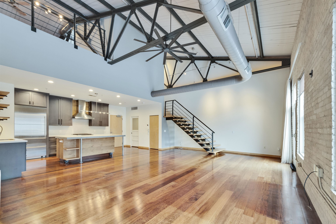
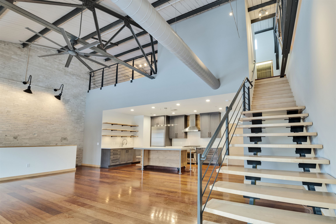
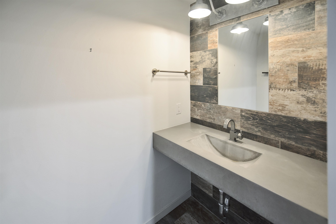
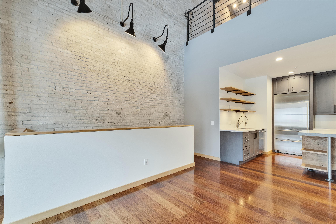
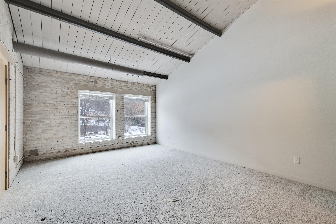
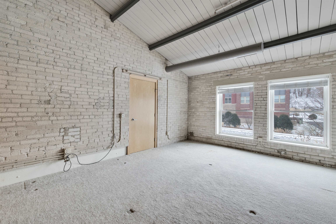
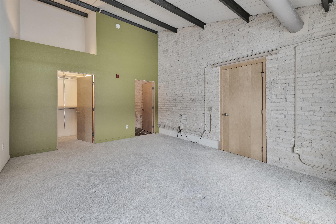
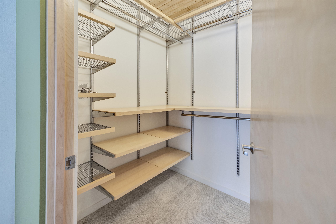
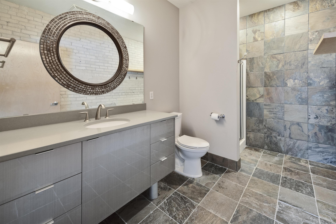
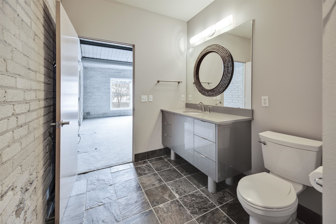
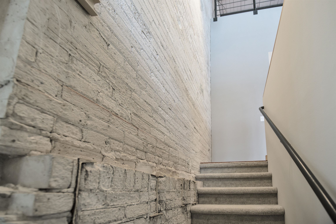
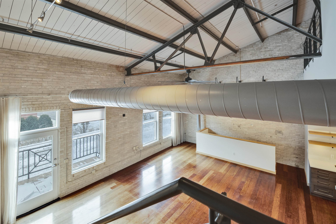
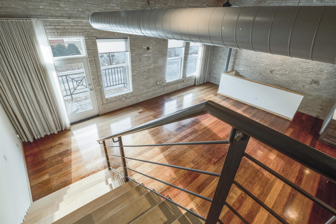
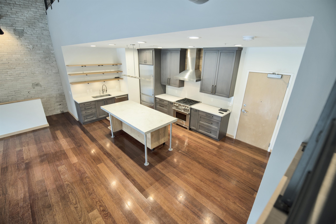
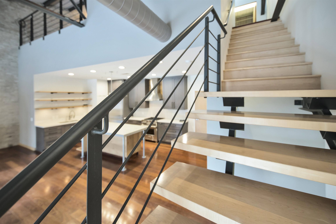
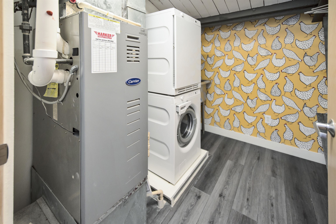
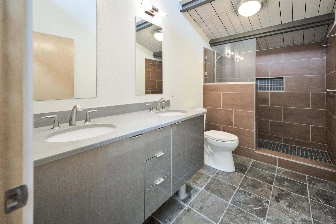
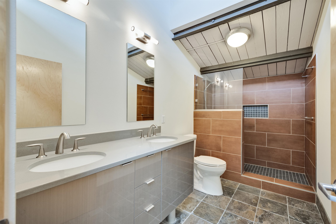
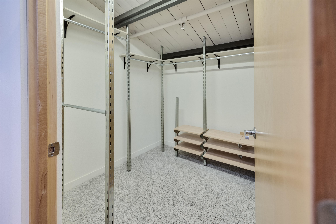
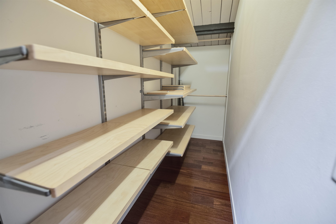
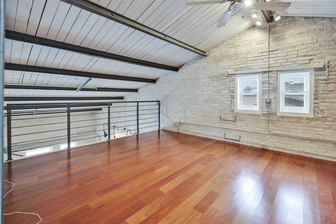
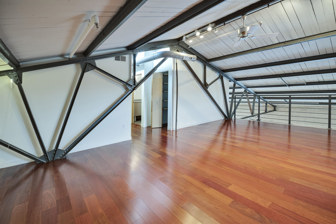
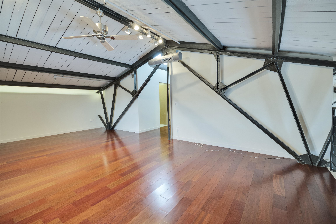
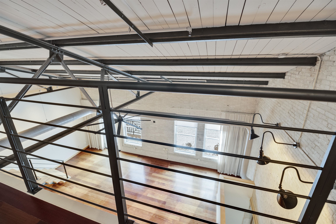
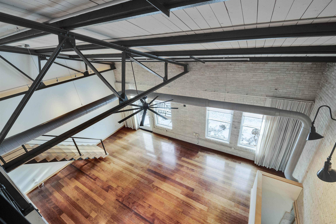
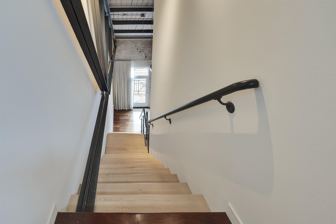
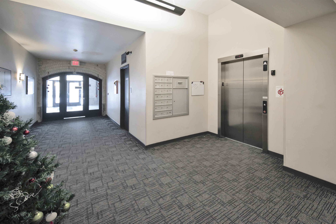
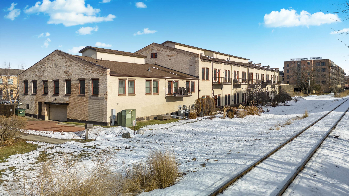
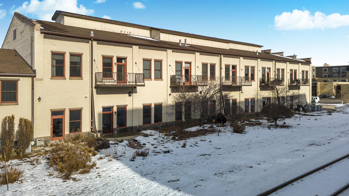
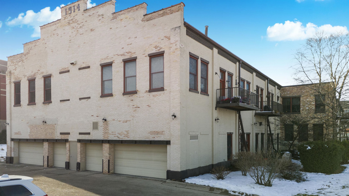
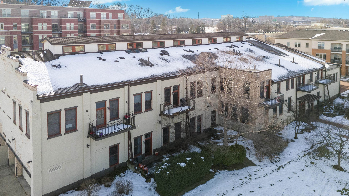
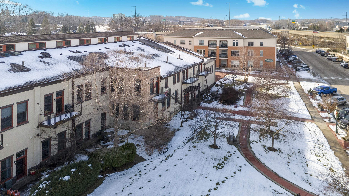
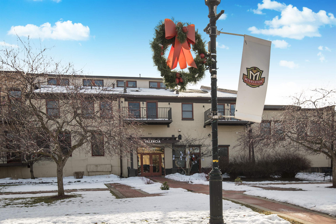
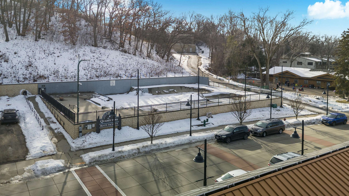
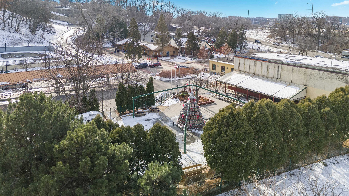
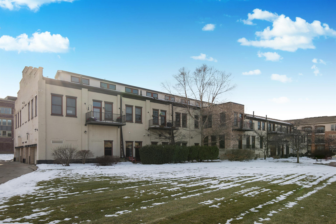
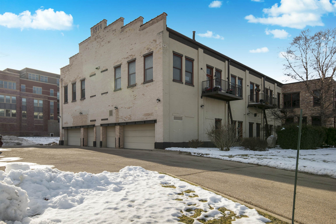
Welcome to Valencia Lofts, a unique condo association located in the vibrant heart of downtown Middleton! Here you'll have easy access to amazing shops, open spaces, and many dining options. Plus, you'll enjoy live music and entertainment all summer long within walking distance! This home exudes a big city vibe with its vaulted ceilings, exposed steel beams, and original brick walls. The spacious, lofted primary suite includes a recently remodeled bathroom and a convenient laundry room. The open main living area has floor-to-ceiling windows, wide-plank hardwood floors, and a stunning kitchen equipped with a Wolf range and Sub-Zero refrigerator. The private second bedroom is tucked away with its own en suite bathroom and walk-in closet, making it perfect for a home office or guest retreat. These units don't come on the market very often! Check out the 3D model and envision how easy your life could be living in downtown Middleton.

Share Property

Location

7777 Elmwood Avenue Unit: 210, WI 53562

Status

Sold

Date Sold

January 30, 2026

Property Amenities

Interior
Laundry room Upper Level
Appliances Washer, Dryer, Range, Refrigerator, Dishwasher, Microwave, Disposal
Total Bedrooms: 2
Half Bathrooms: 1
Full Bathrooms: 2
Other Interior Features Vaulted Ceiling(s), High Speed Internet, Kitchen Island
Area & Lot
Living area 1,920 Sq.Ft.
MLS® ID 2014053
Year Built 2002
School District Middleton-Cross Plains
High School Middleton
Middle School Kromrey
Elementary School Elm Lawn
Type Condo
Status Sold
Exterior
Air conditioning Central Air
Heat type Forced Air, Natural Gas
Water Source Public
Sewer Public Sewer
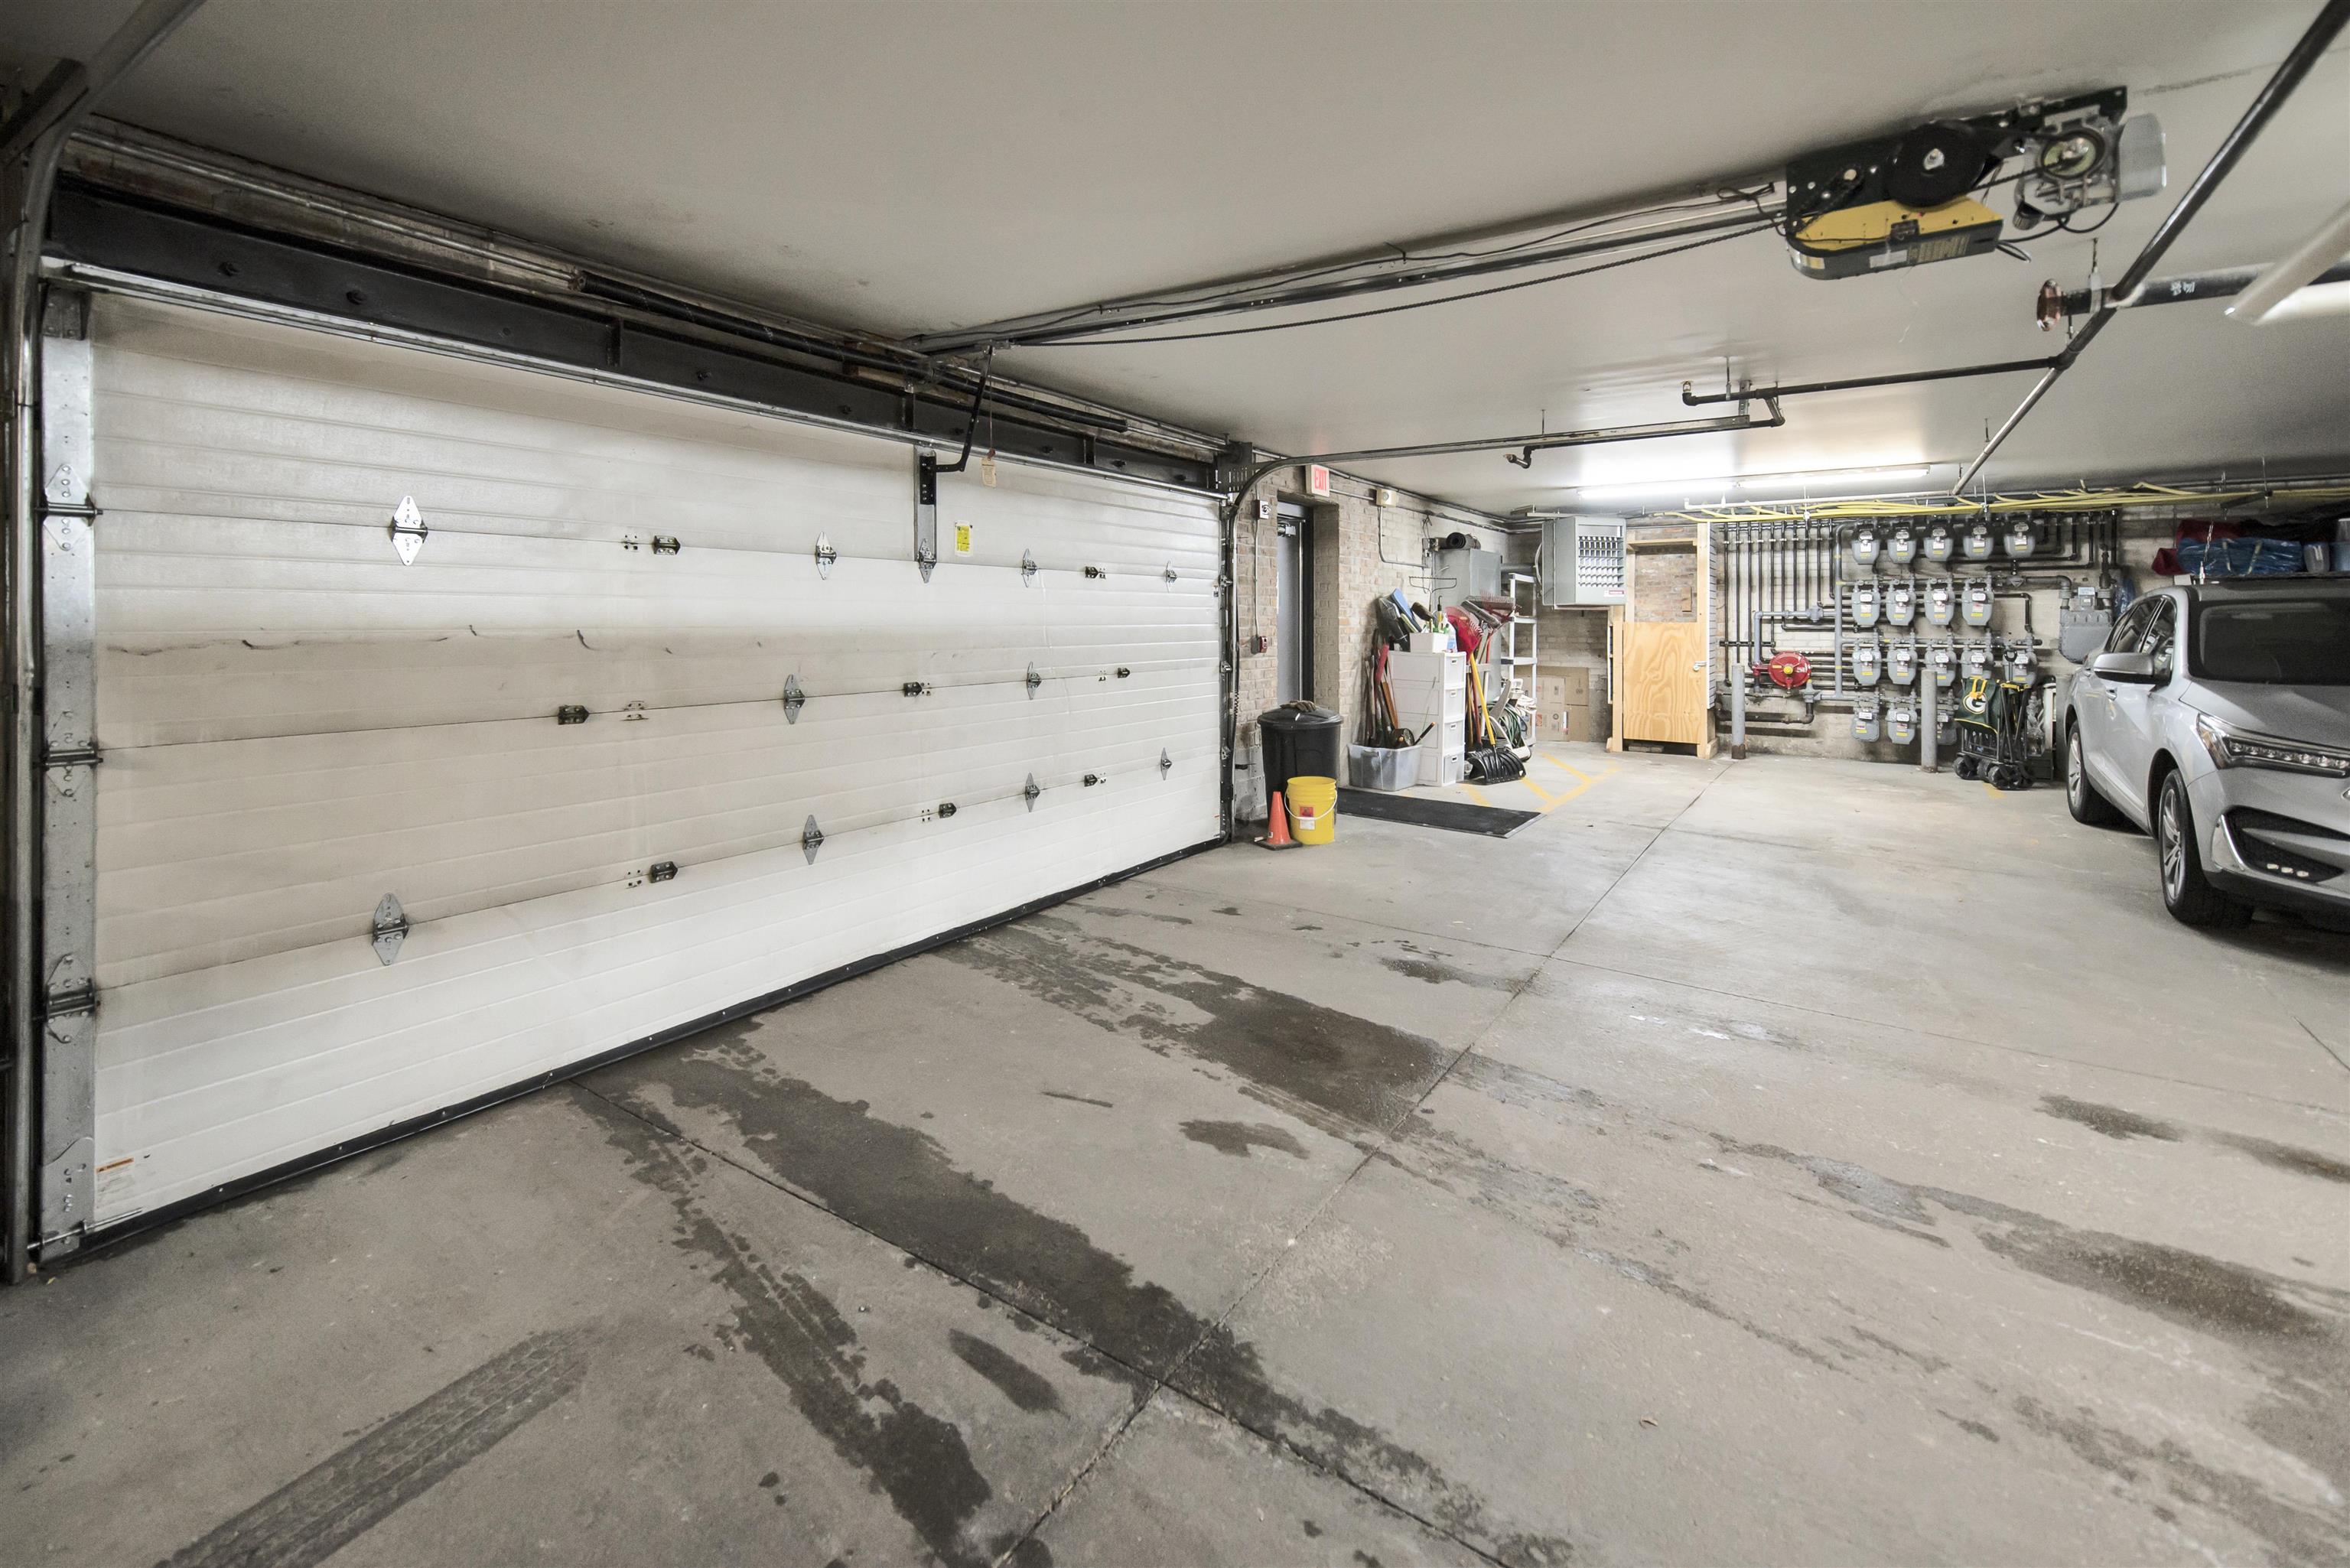
Parking Heated Garage, Assigned, Garage Door Opener
Utilities Cable Available
Finance
Sales Price $675,000
HOA Fees $500
Real Estate Tax $8,915 yearly
Alan  Feder

Alan Feder

TITLE

REALTOR®

Mortgage Calculator

Estimate your monthly mortgage payment, including the principal and interest, property taxes, and HOA. Adjust the values to generate a more accurate rate.

All estimates are provided for informational purposes only. Actual amounts may vary.
$0,000 Your Payment 20 15 65
$0,000 Your Payment

360 Virtual Tour

Take a tour of this property

Middleton

Work With Alan

Alan is committed to delivering a seamless and rewarding real estate experience through expert advice, strategic marketing, skilled negotiation, and exceptional client service tailored to your unique needs.