Leave a Message

Thank you for your message. I will be in touch with you shortly.

1119 Red Rock Lane
1119 Red Rock Lane
1119 Red Rock Lane
1119 Red Rock Lane
1119 Red Rock Lane
1119 Red Rock Lane
1119 Red Rock Lane
1119 Red Rock Lane
1119 Red Rock Lane
1119 Red Rock Lane
1119 Red Rock Lane
1119 Red Rock Lane
1119 Red Rock Lane
1119 Red Rock Lane
1119 Red Rock Lane
1119 Red Rock Lane
1119 Red Rock Lane
1119 Red Rock Lane
1119 Red Rock Lane
1119 Red Rock Lane
1119 Red Rock Lane
1119 Red Rock Lane
1119 Red Rock Lane
1119 Red Rock Lane
1119 Red Rock Lane
1119 Red Rock Lane
1119 Red Rock Lane
1119 Red Rock Lane
1119 Red Rock Lane
1119 Red Rock Lane
1119 Red Rock Lane
1119 Red Rock Lane
1119 Red Rock Lane
1119 Red Rock Lane
1119 Red Rock Lane
1119 Red Rock Lane
1119 Red Rock Lane
1119 Red Rock Lane
1119 Red Rock Lane
1119 Red Rock Lane
1119 Red Rock Lane
1119 Red Rock Lane
1119 Red Rock Lane
1119 Red Rock Lane
1119 Red Rock Lane
1119 Red Rock Lane
1119 Red Rock Lane
1119 Red Rock Lane
1119 Red Rock Lane
1119 Red Rock Lane
VIEW PHOTOS
Listed by Keller Williams Realty
$967,500

1119 Red Rock Lane

4 Beds 3 Baths 3,078 Sq.Ft. 0.34 Acres

Description

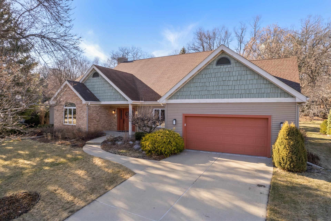
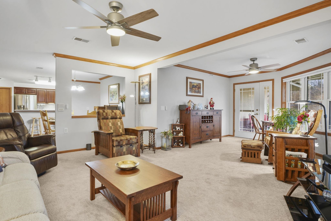
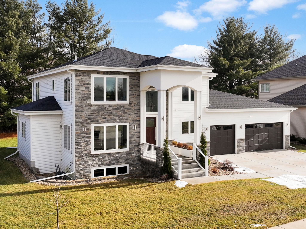
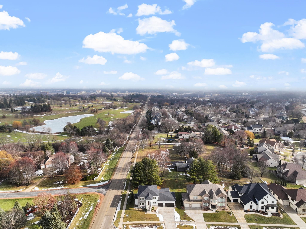
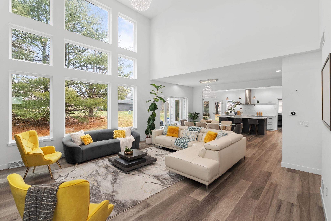
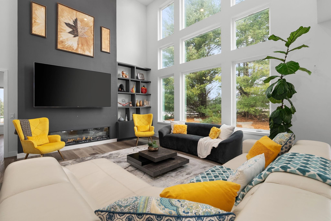
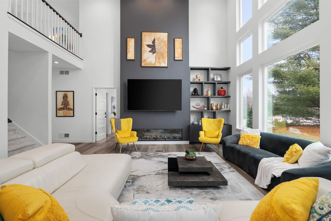
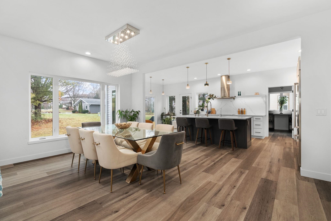
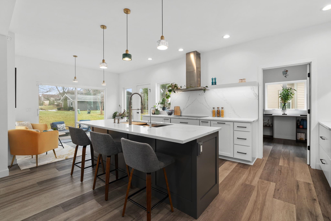
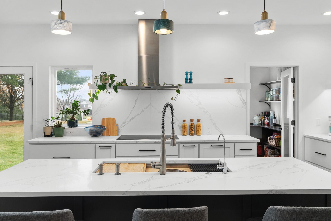
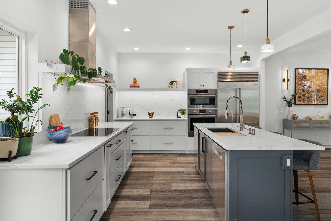
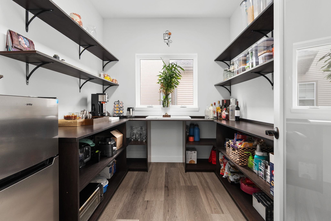
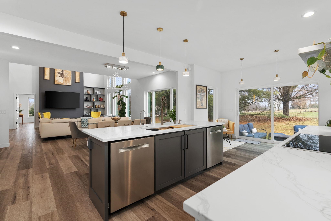
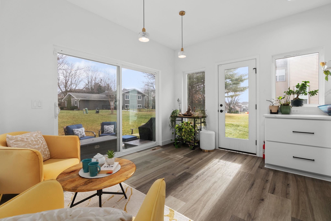
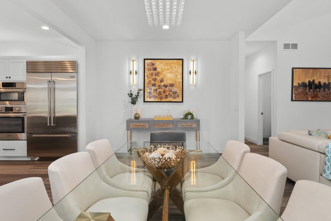
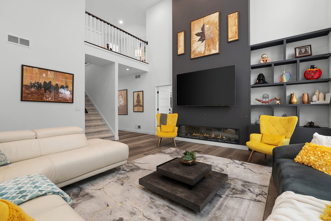
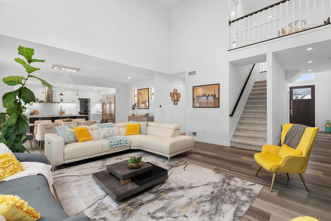
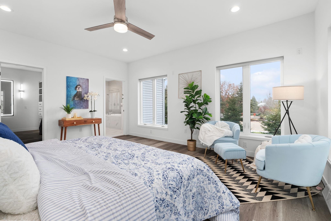
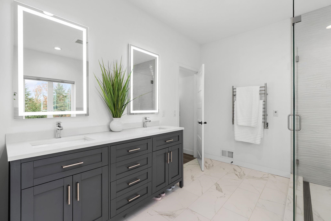
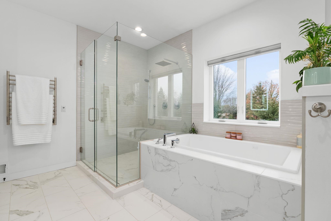
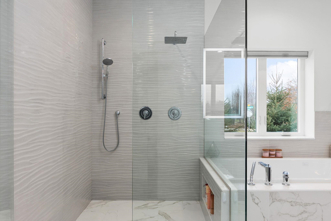
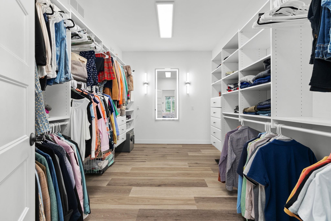
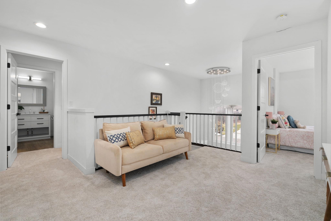
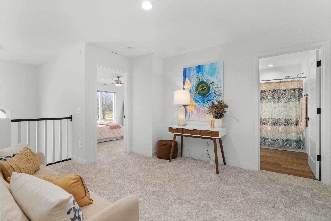
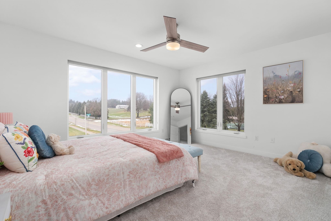
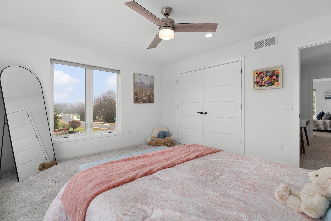
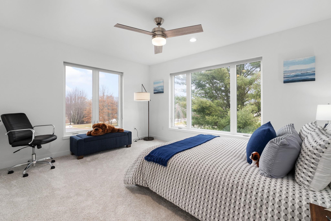
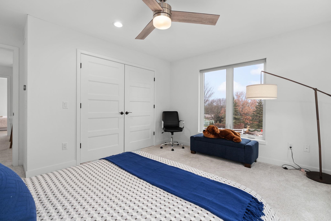
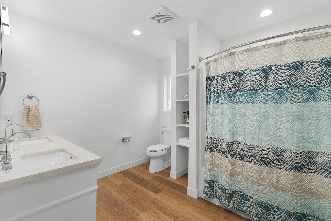
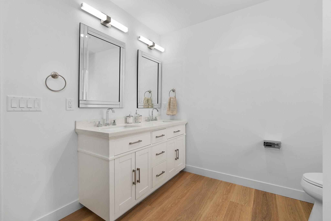
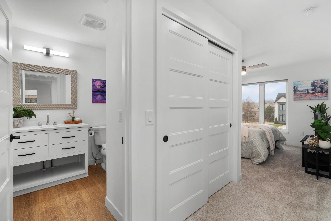
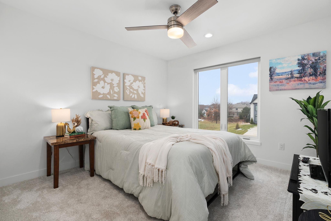
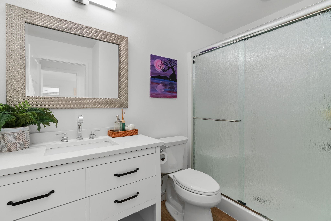
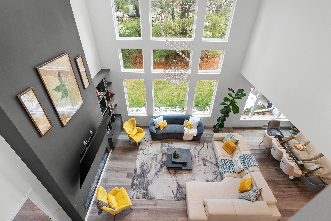
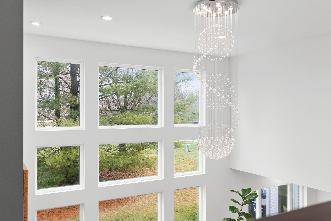
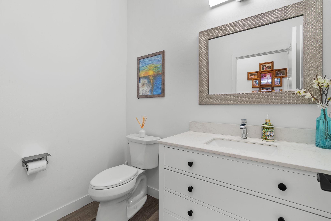
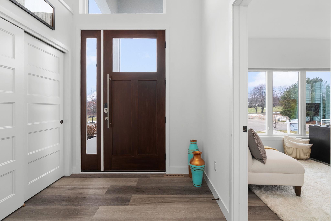
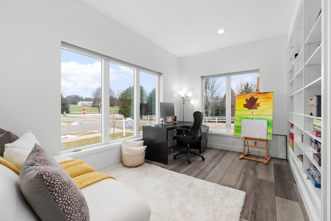
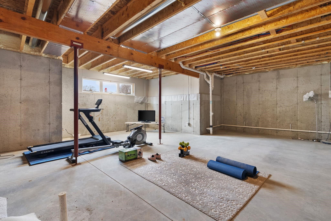
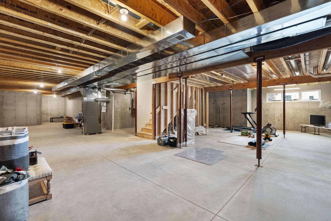
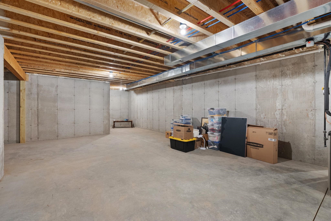
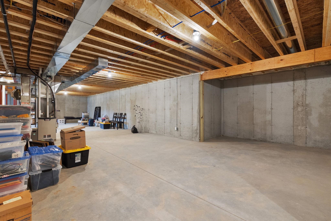
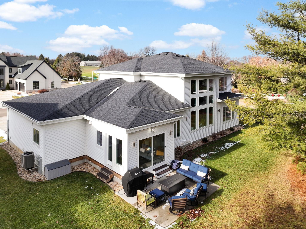
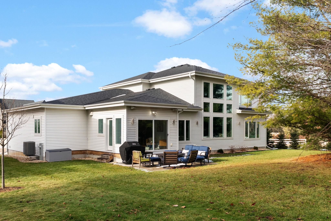
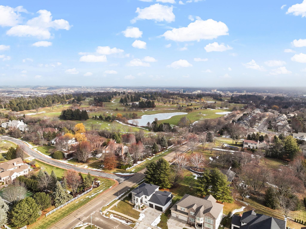
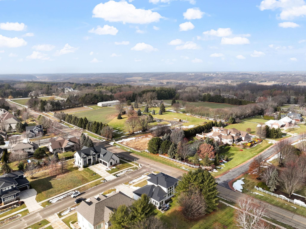
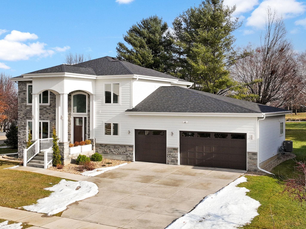
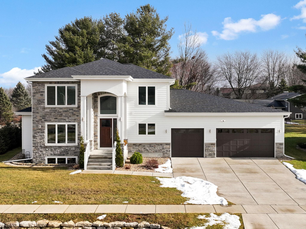
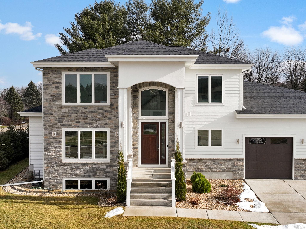
Modern, 2021 custom-built home in Blackhawk blends luxury living with thoughtful design and smart features. The chef's kitchen is a showstopper, featuring premium Sub-Zero, Wolf, & Bosch appliances, a large island with with workstation & 2 dishwashers, & a walk-in pantry. The high-ceiling great room is filled with natural light with windows overlooking the backyard with mature pines. The main level offers an office with built-ins & a spacious primary suite, with a large walk-in closet, dual-head showers & soaking tub, & spa-like finishes such as heated floors. Upstairs, a versatile loft provides additional living space alongside 3 bedrooms & 2 bathrooms, including one junior en suite. The basement features 8-ft ceilings and is ready to be finished, stubbed for a bathroom & wet bar, offering endless possibilities for future expansion. Smart thermostats, lighting, automated shades, & an electric car charger in the 3-car garage add modern convenience. Impeccably designed & move-in ready!

Share Property

Location

1119 Red Rock Lane, Madison, WI 53562

Status

Sold

Date Sold

February 27, 2026

Property Amenities

Interior
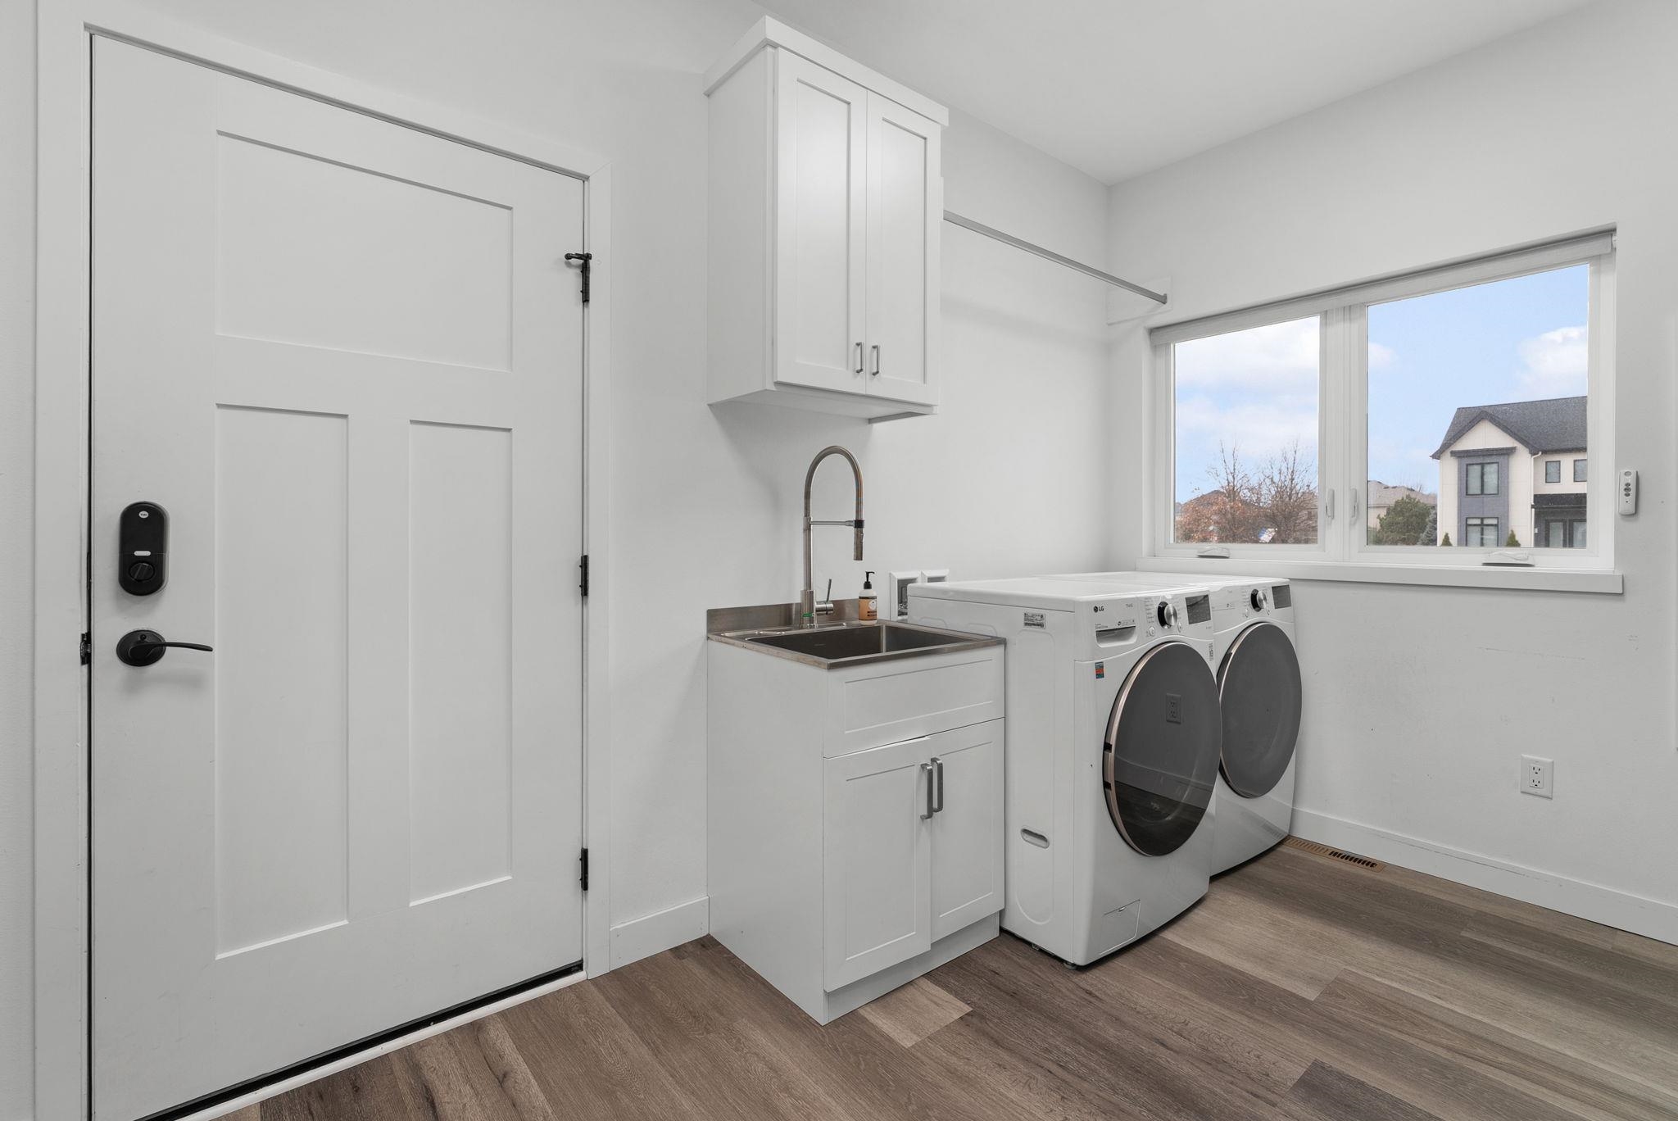
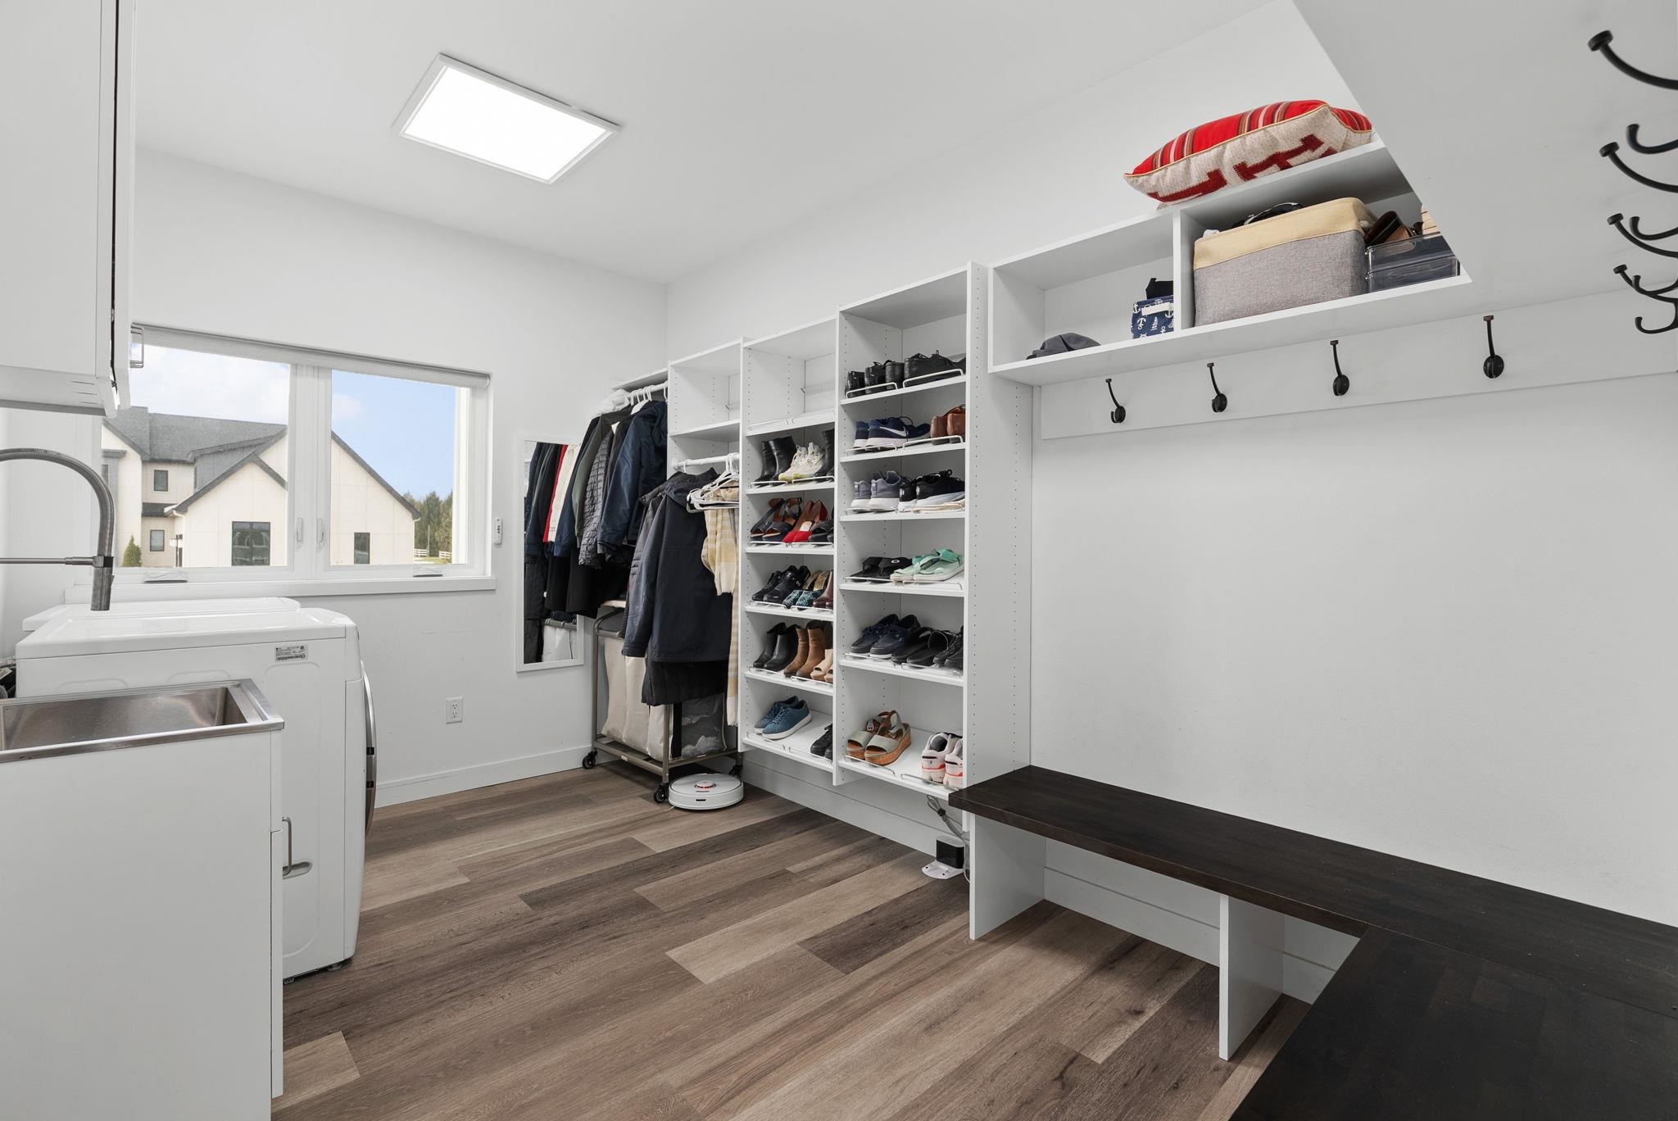
Laundry room Main Level
Fireplace Electric
Appliances Washer, Dryer, Water Softener Owned, Range, Refrigerator, Dishwasher, Microwave, Disposal
Total Bedrooms: 4
Half Bathrooms: 1
Full Bathrooms: 3
Other Interior Features Walk-In Closet(s), Washer, Dryer, Water softener inc, Jetted bathtub, Smart Thermostat, Breakfast Bar, Pantry, Kitchen Island
Area & Lot
Lot Area 0.34 Acres
Living area 3,078 Sq.Ft.
MLS® ID 2014220
Year Built 2021
School District Middleton-Cross Plains
High School Middleton
Middle School Kromrey
Elementary School Pope Farm
Architecture Styles Contemporary
Type Residential
Status Sold
Exterior
Stories 2
Air conditioning Central Air
Heat type Forced Air, Zoned, Natural Gas
Disability Features Accessible Bedroom, Accessible Full Bath, Accessible Hallway(s), Accessible Doors
Water Source Public
Garage Space 3.0
Sewer Public Sewer
Parking Attached, Garage Door Opener, Electric Vehicle Charging Station(s), Paved
Lot Features Corner Lot
Finance
Sales Price $967,500
HOA Fees $200
Real Estate Tax $14,398 yearly
Alan  Feder

Alan Feder

TITLE

REALTOR®

Mortgage Calculator

Estimate your monthly mortgage payment, including the principal and interest, property taxes, and HOA. Adjust the values to generate a more accurate rate.

All estimates are provided for informational purposes only. Actual amounts may vary.
$0,000 Your Payment 20 15 65
$0,000 Your Payment

Work With Alan

Alan is committed to delivering a seamless and rewarding real estate experience through expert advice, strategic marketing, skilled negotiation, and exceptional client service tailored to your unique needs.