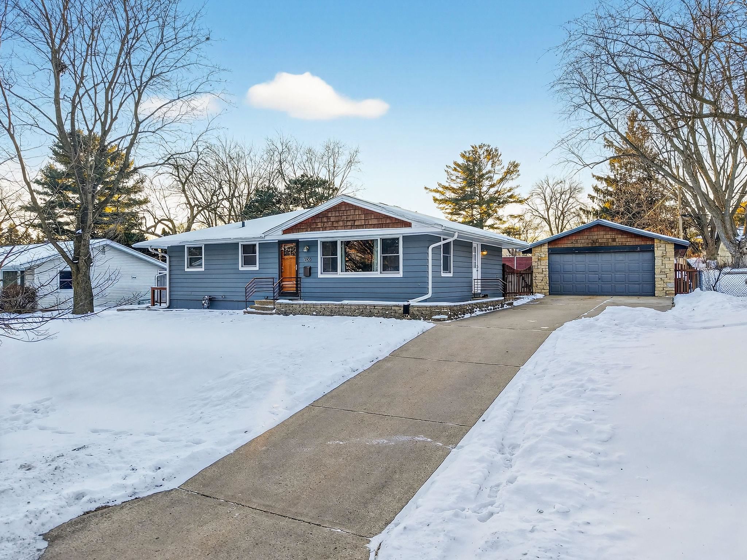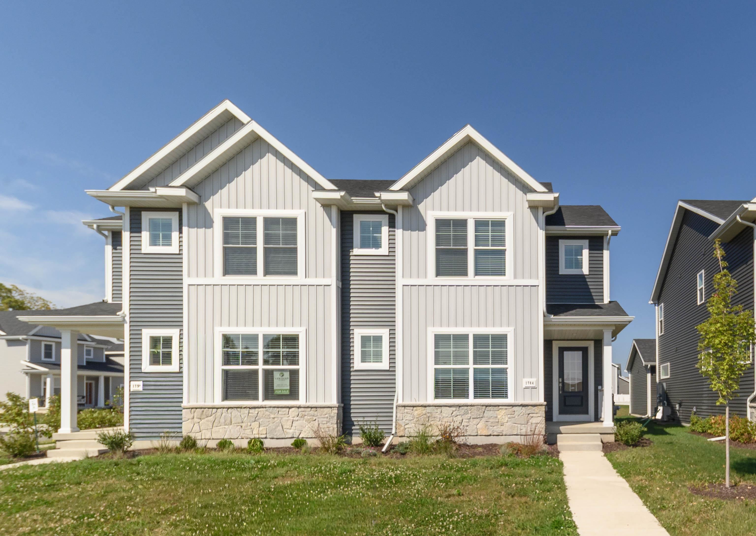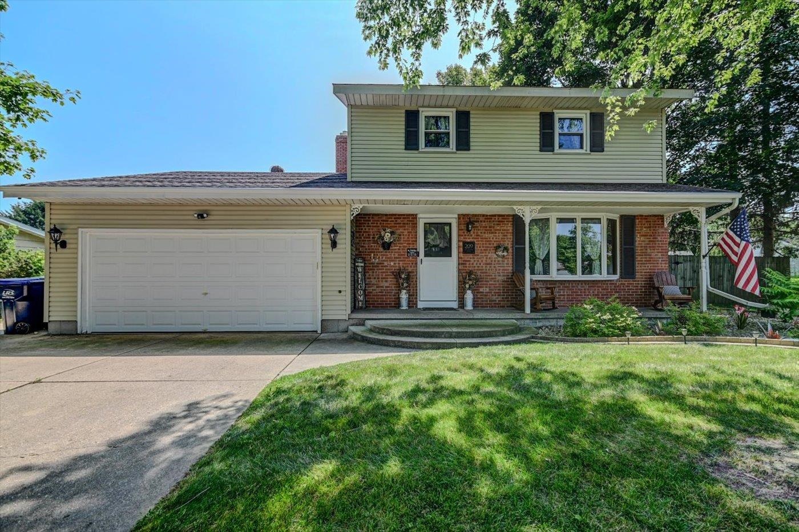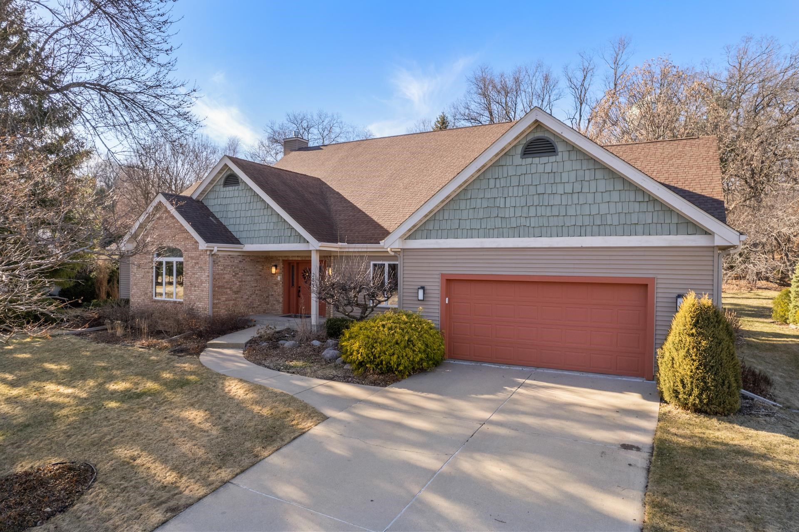
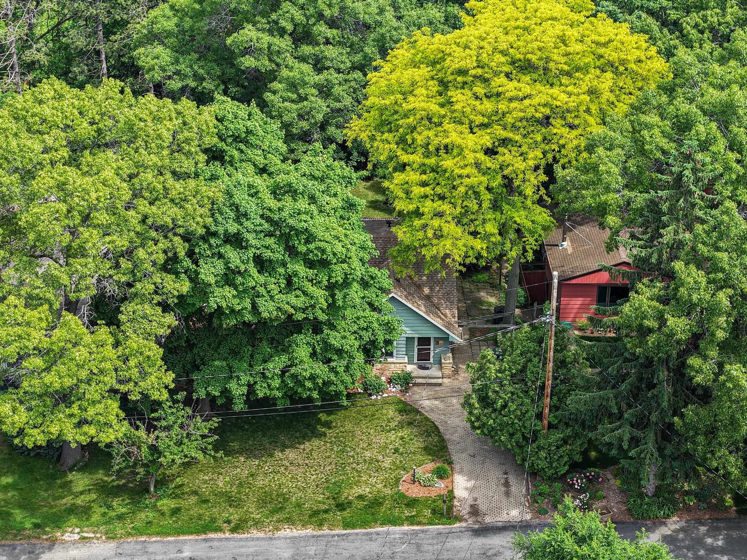
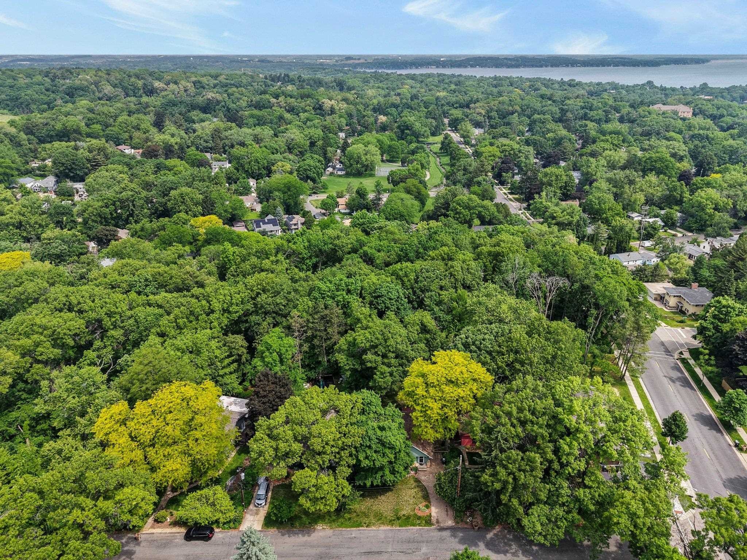
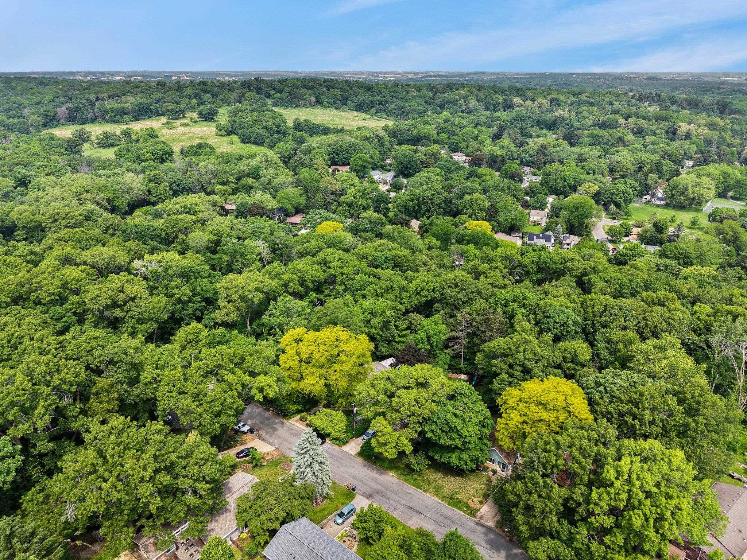
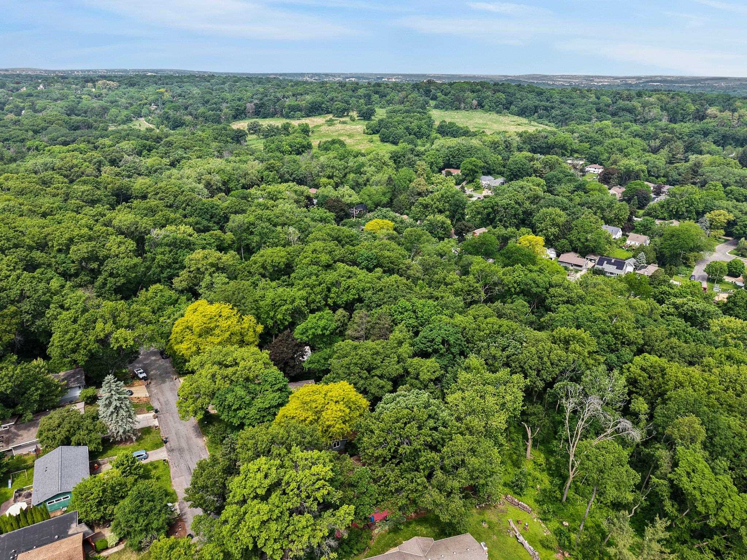

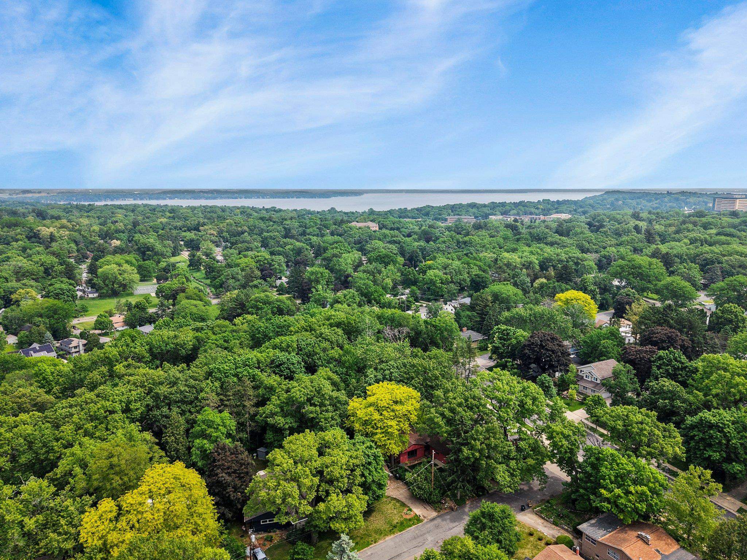
5612 Crestwood Place
VIEW PHOTOS
Listed by Lauer Realty Group, Inc.
$570,000

5612 Crestwood Place

4 Beds 2 Baths 2,431 Sq.Ft. 8,276.4 Sq.Ft.

Description

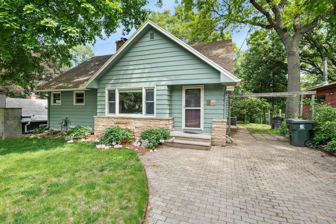
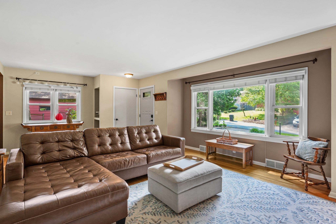
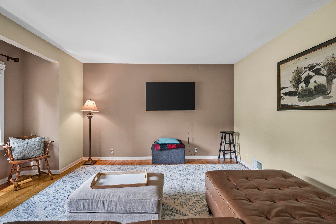
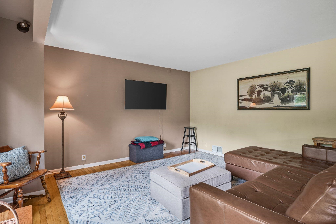
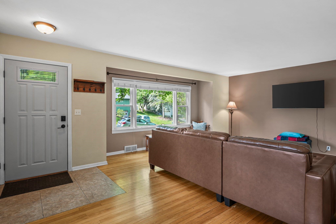
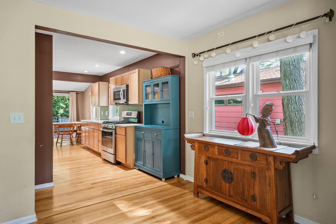
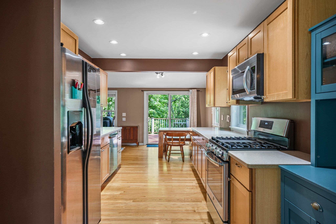
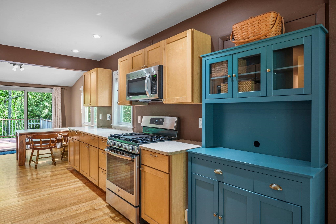
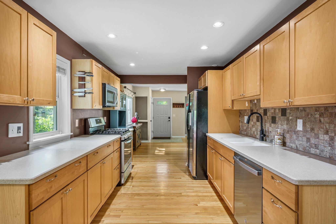
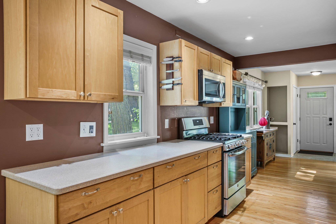
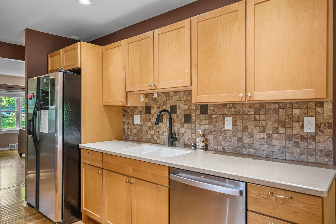
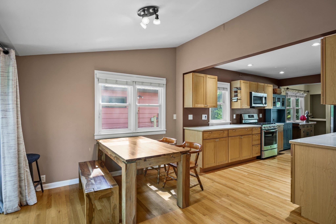
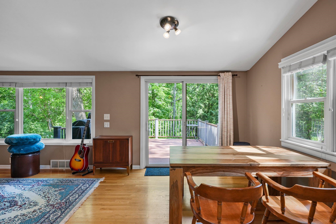
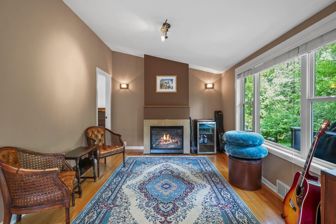
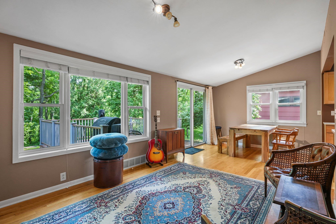
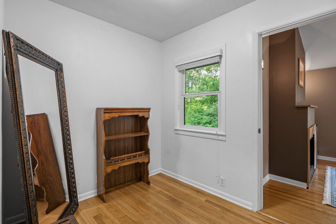
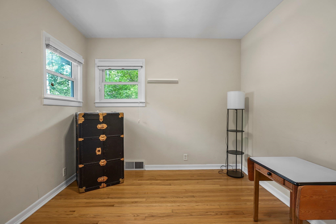
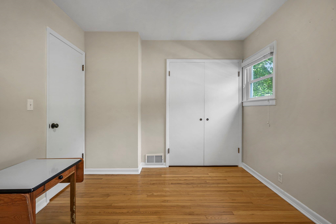
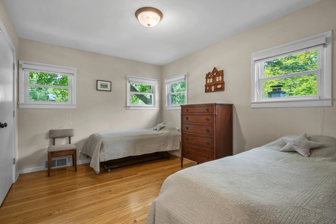
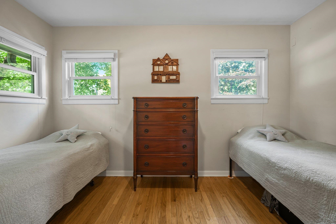
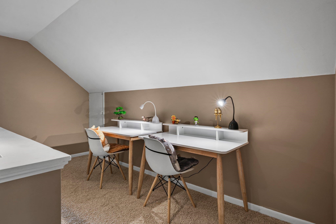
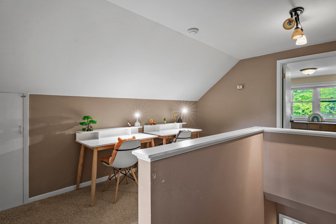
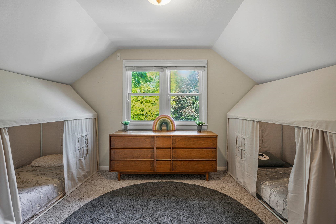
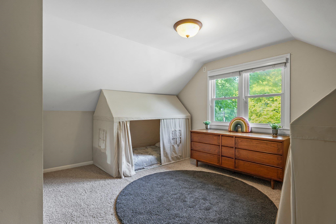
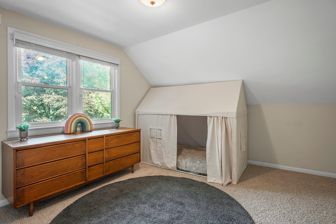
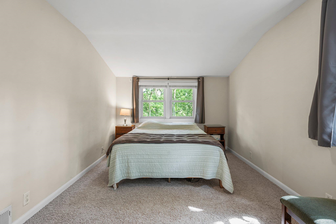
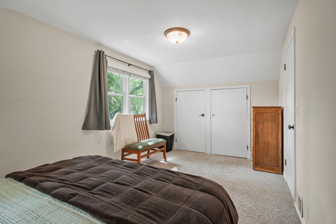
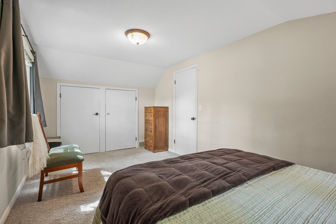
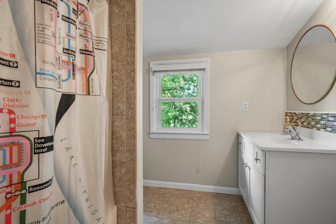
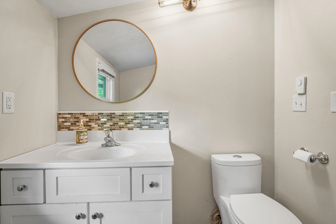
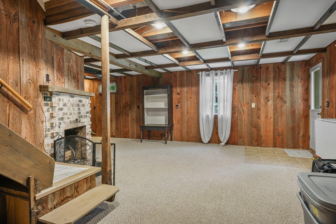
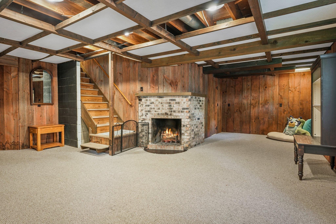
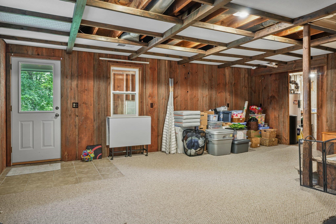
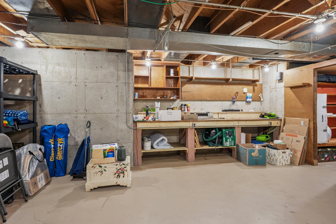
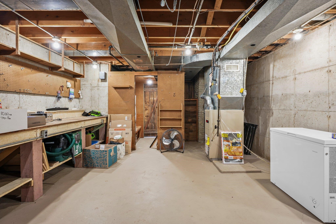
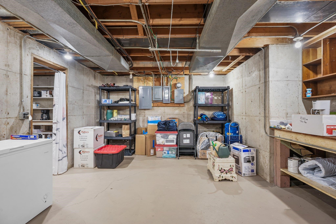
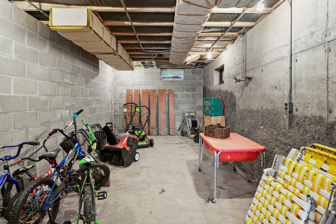
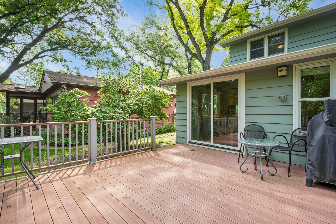
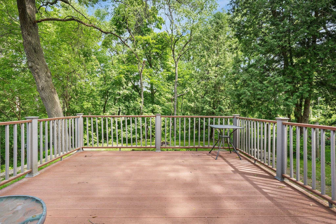
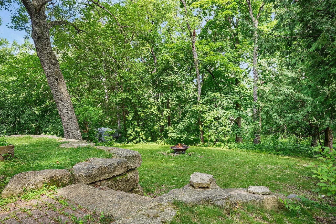
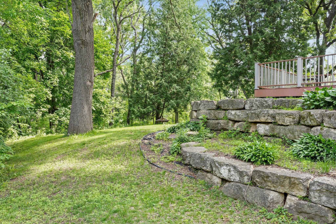
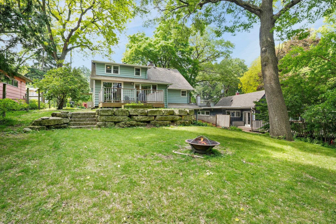
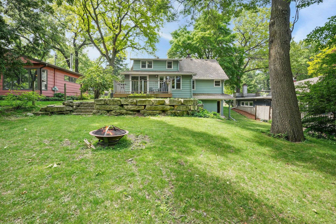
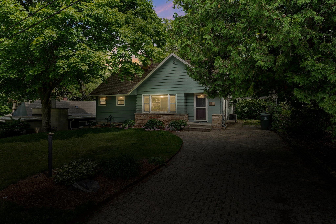
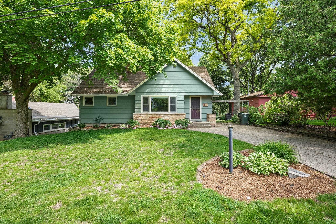
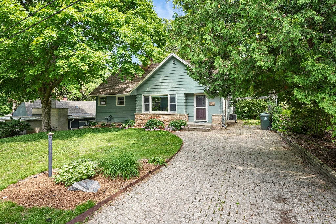
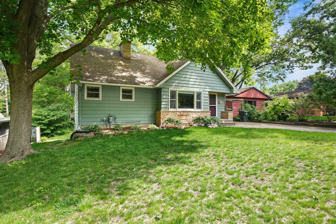
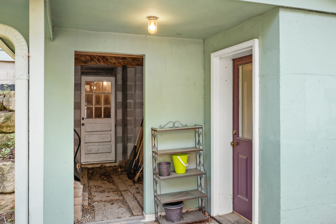
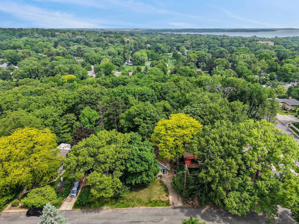
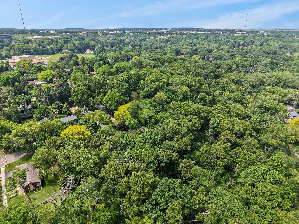
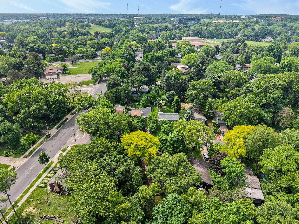
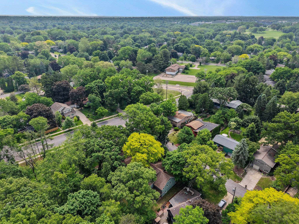
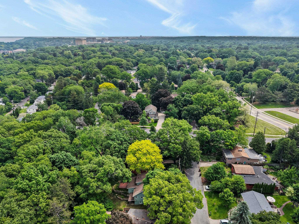
This nicely updated Cape Cod sits on a lovely, quiet cul-de-sac alongside architecturally significant mid-century homes with 120 acres of wooded natural area as the peaceful backyard. Updated interior boasts hardwood floors, new windows throughout, and a spacious kitchen with maple cabinets with solid surface counters. The wide galley kitchen connects the sunny south-facing living room and cozy second living/dining room with gas fireplace and an extraordinary view. Addl features include: large back deck for upcoming peaceful summer evenings, basement rec room with wood-burning fireplace and walk-out to backyard, and bonus office on main level with view of the woods. Plenty of storage. Adjacent to gorgeous green space: Crestwood woods and Owen Conservancy. Close to UW + downtown!

Share Property

Location

5612 Crestwood Place, Madison, WI 53705

Status

Sold

Date Sold

August 20, 2025

Property Amenities

Interior
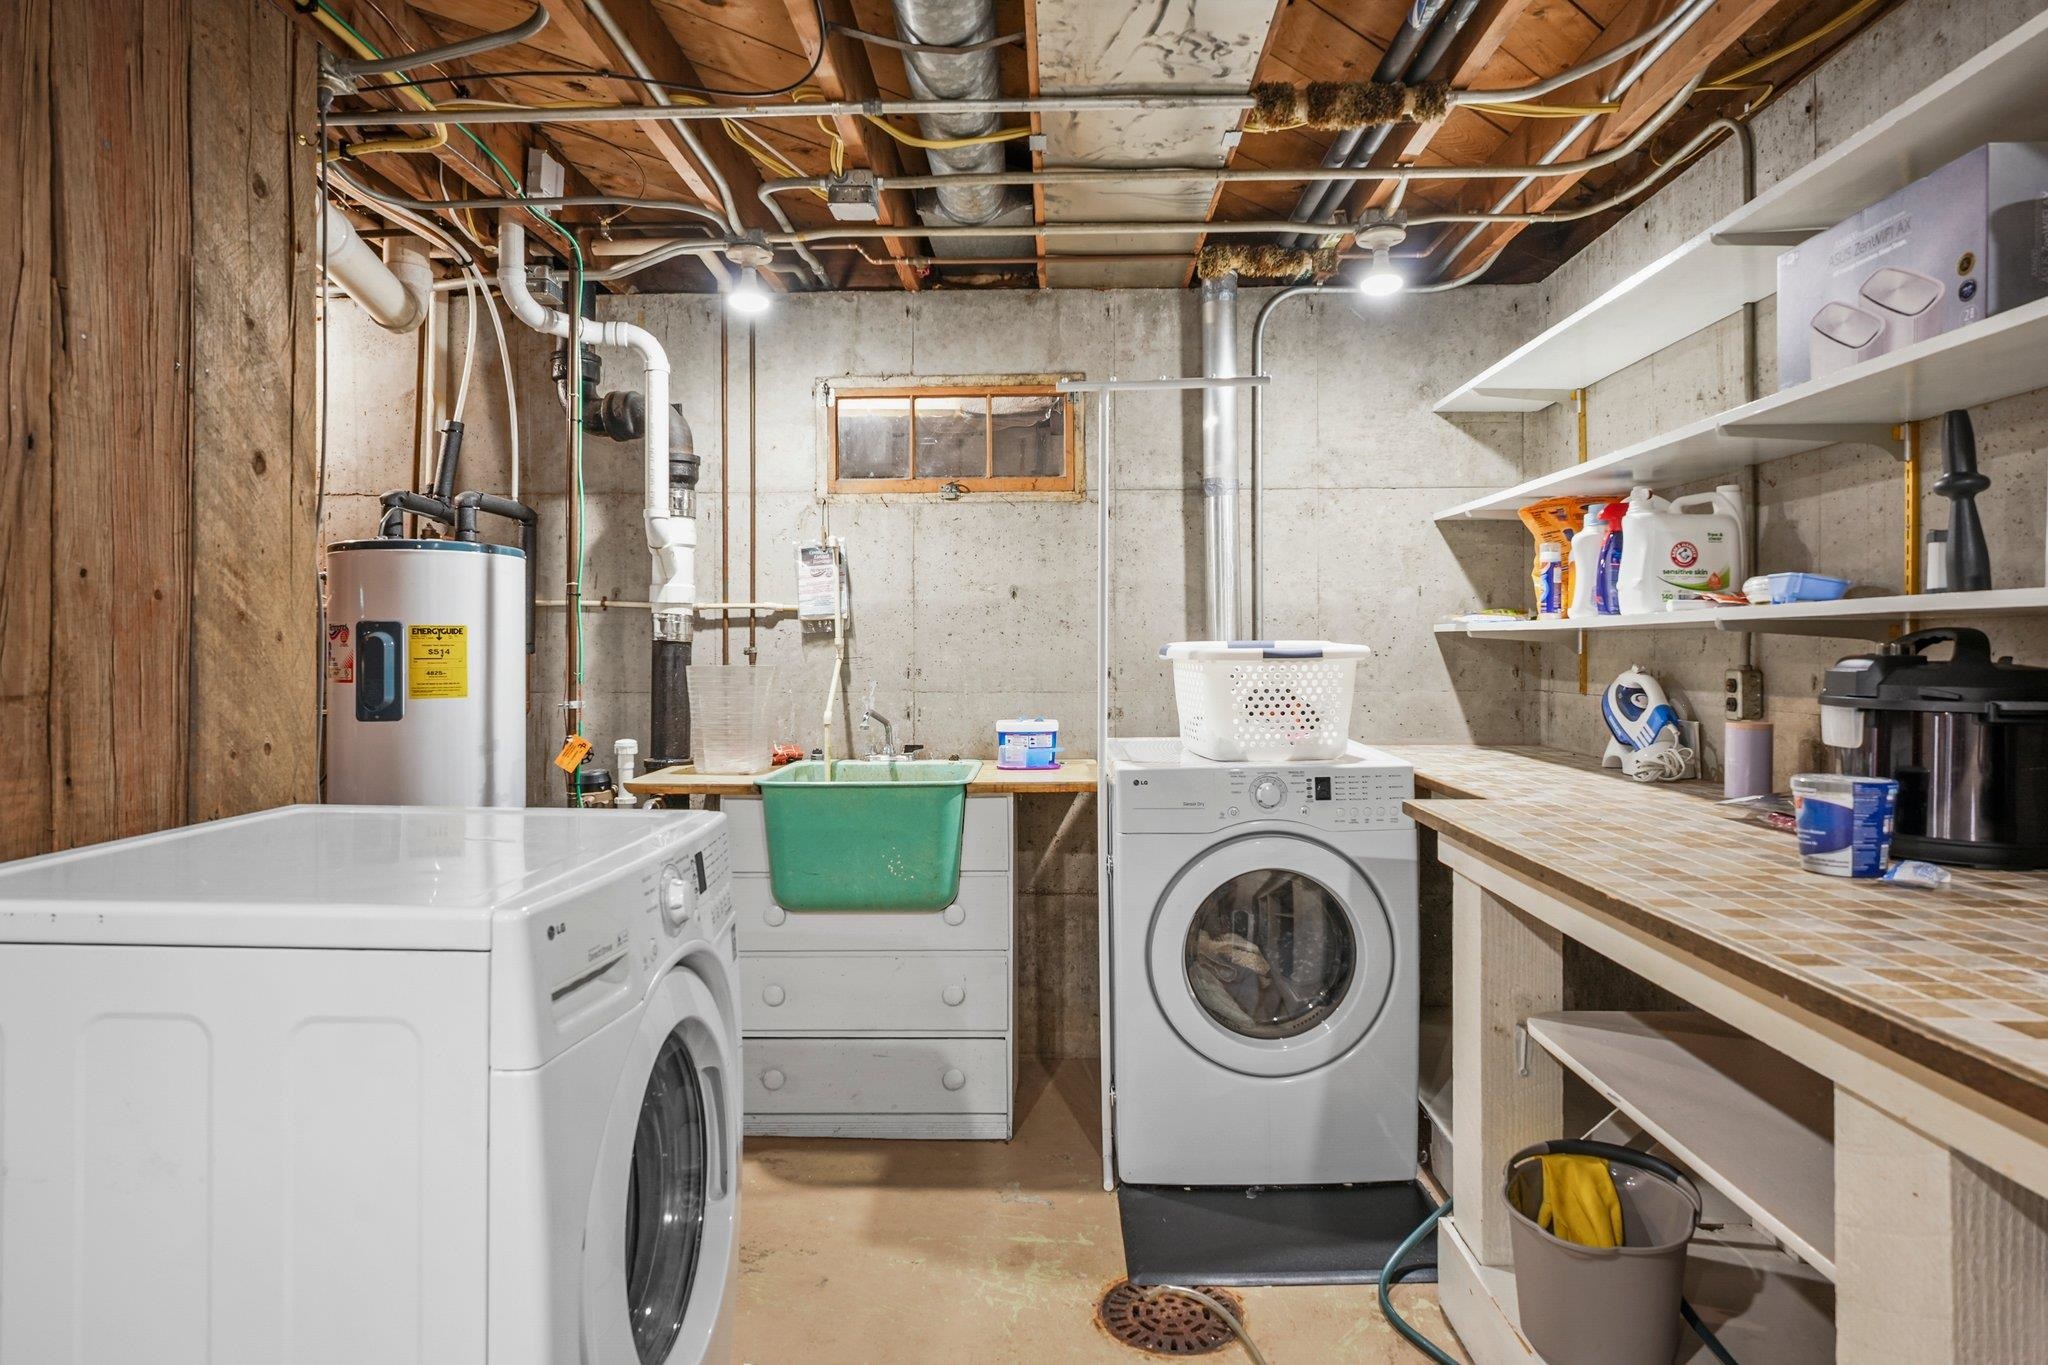
Laundry room Lower Level
Fireplace Wood Burning, Gas
Appliances Washer, Dryer, Water Softener Owned, Range, Refrigerator, Dishwasher, Microwave, Disposal
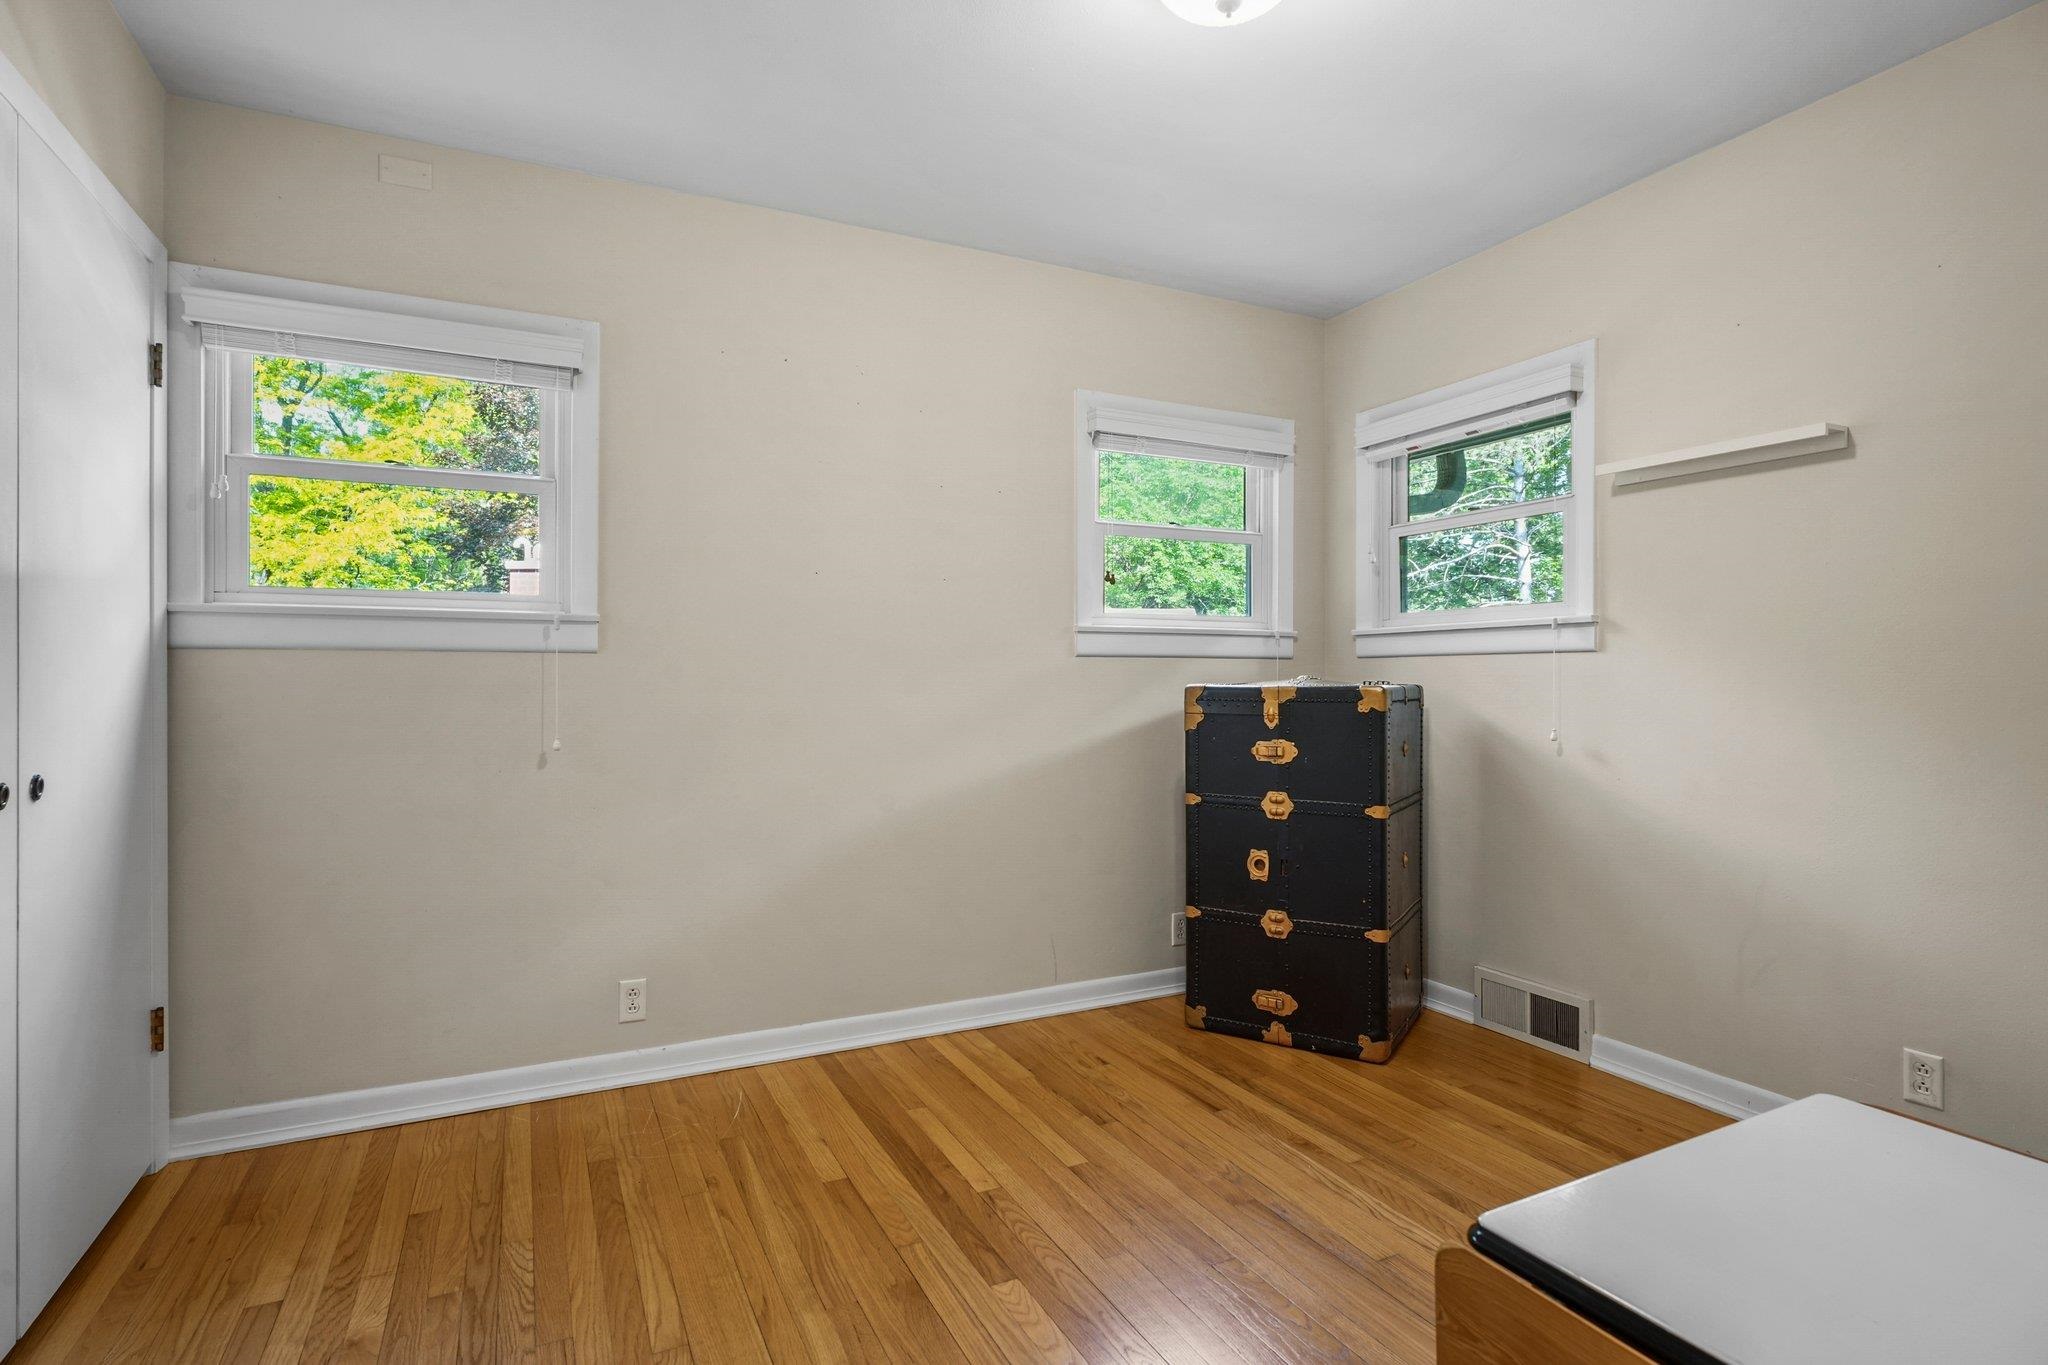
Total Bedrooms: 4
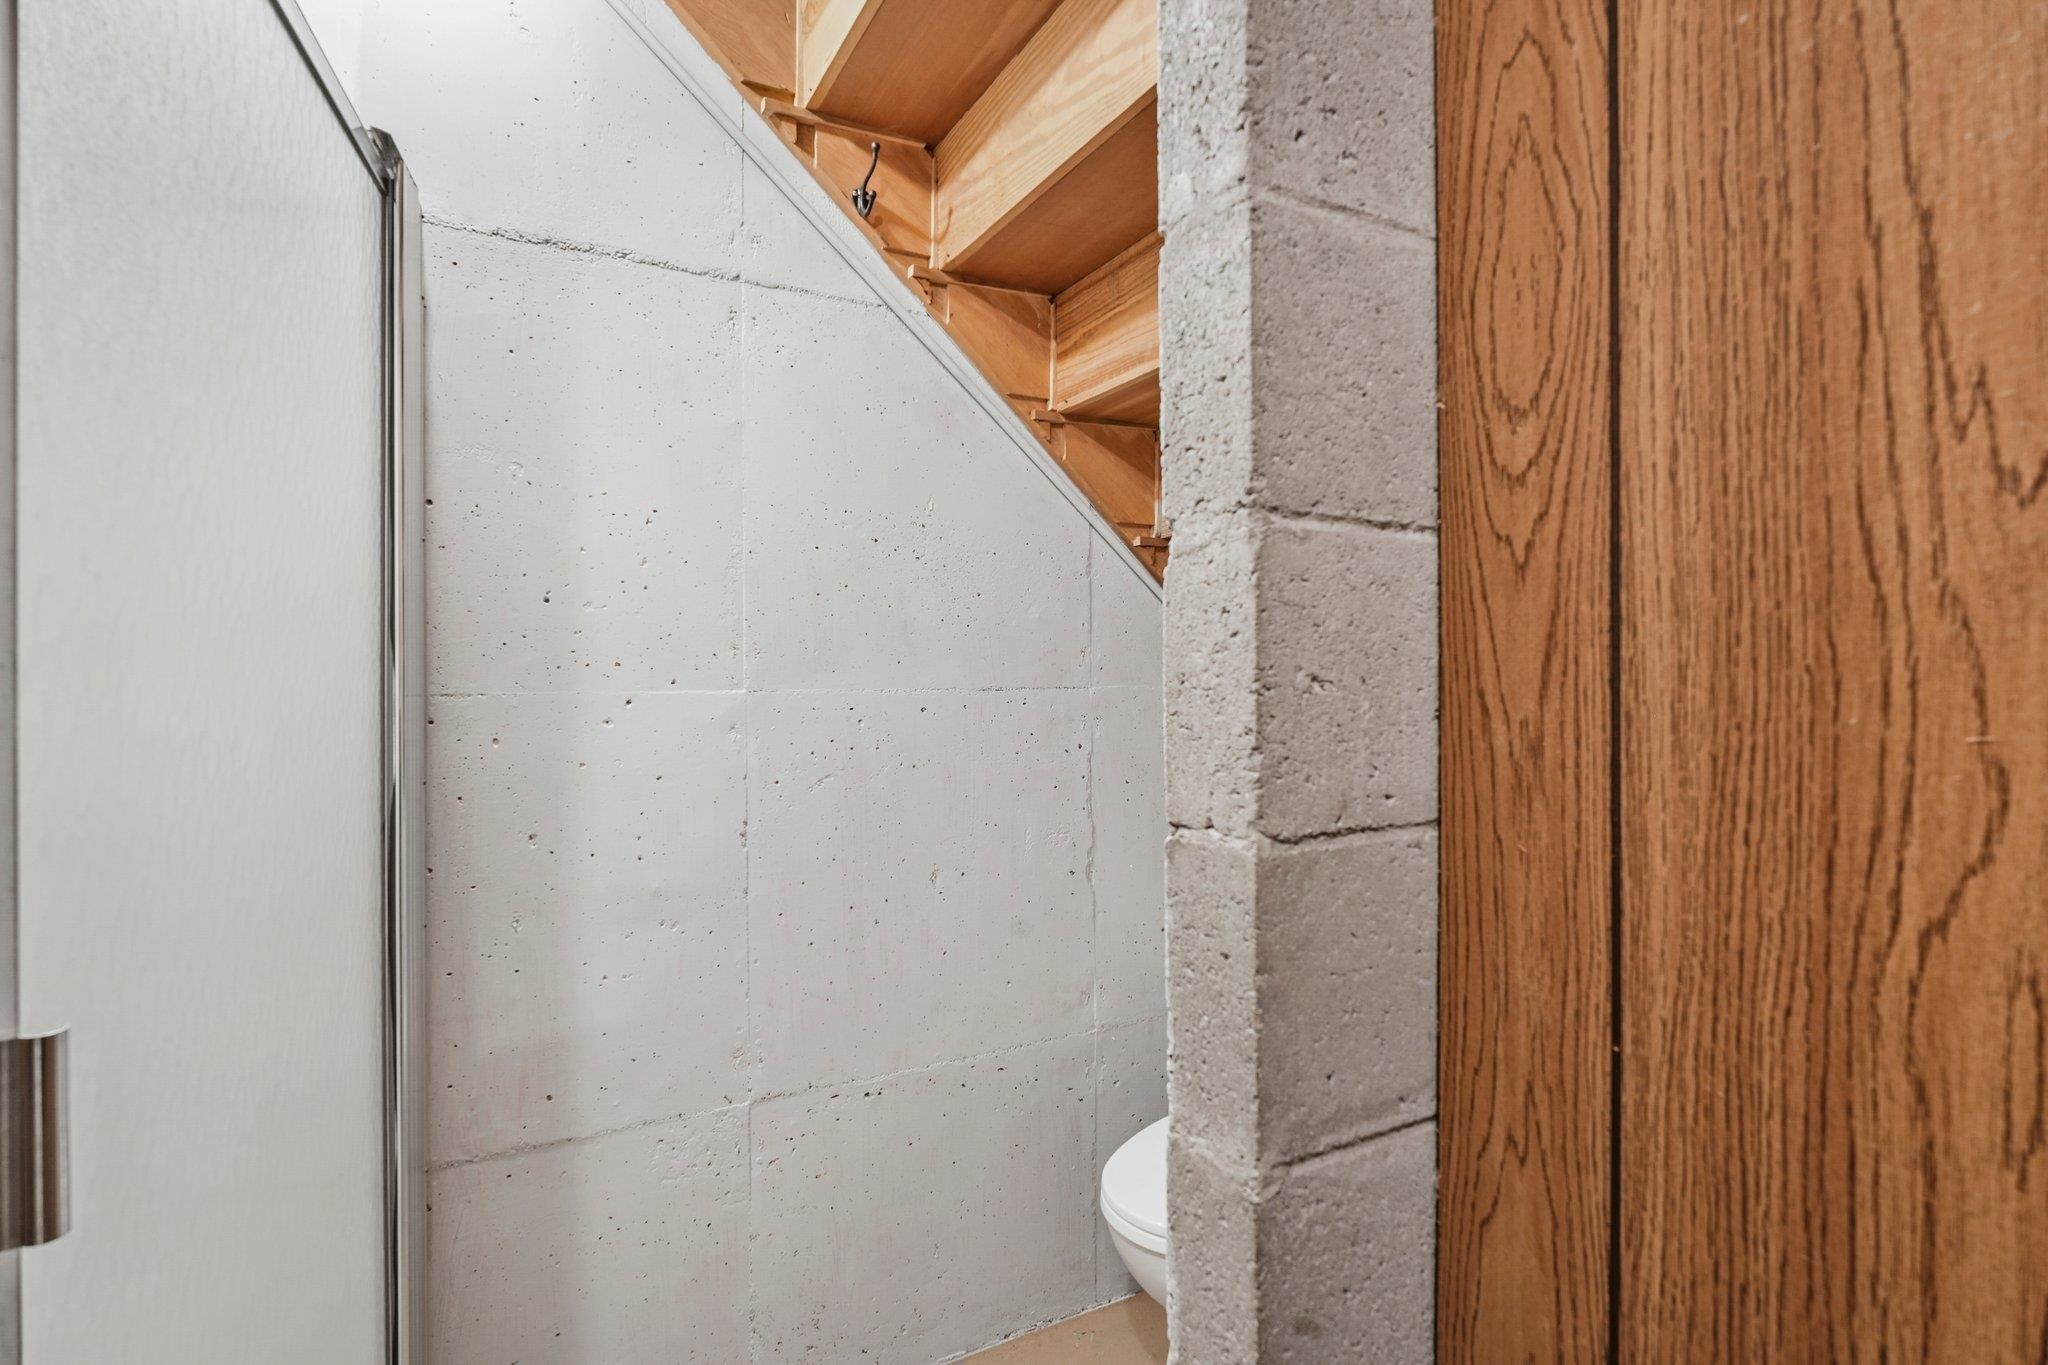
Half Bathrooms: 1
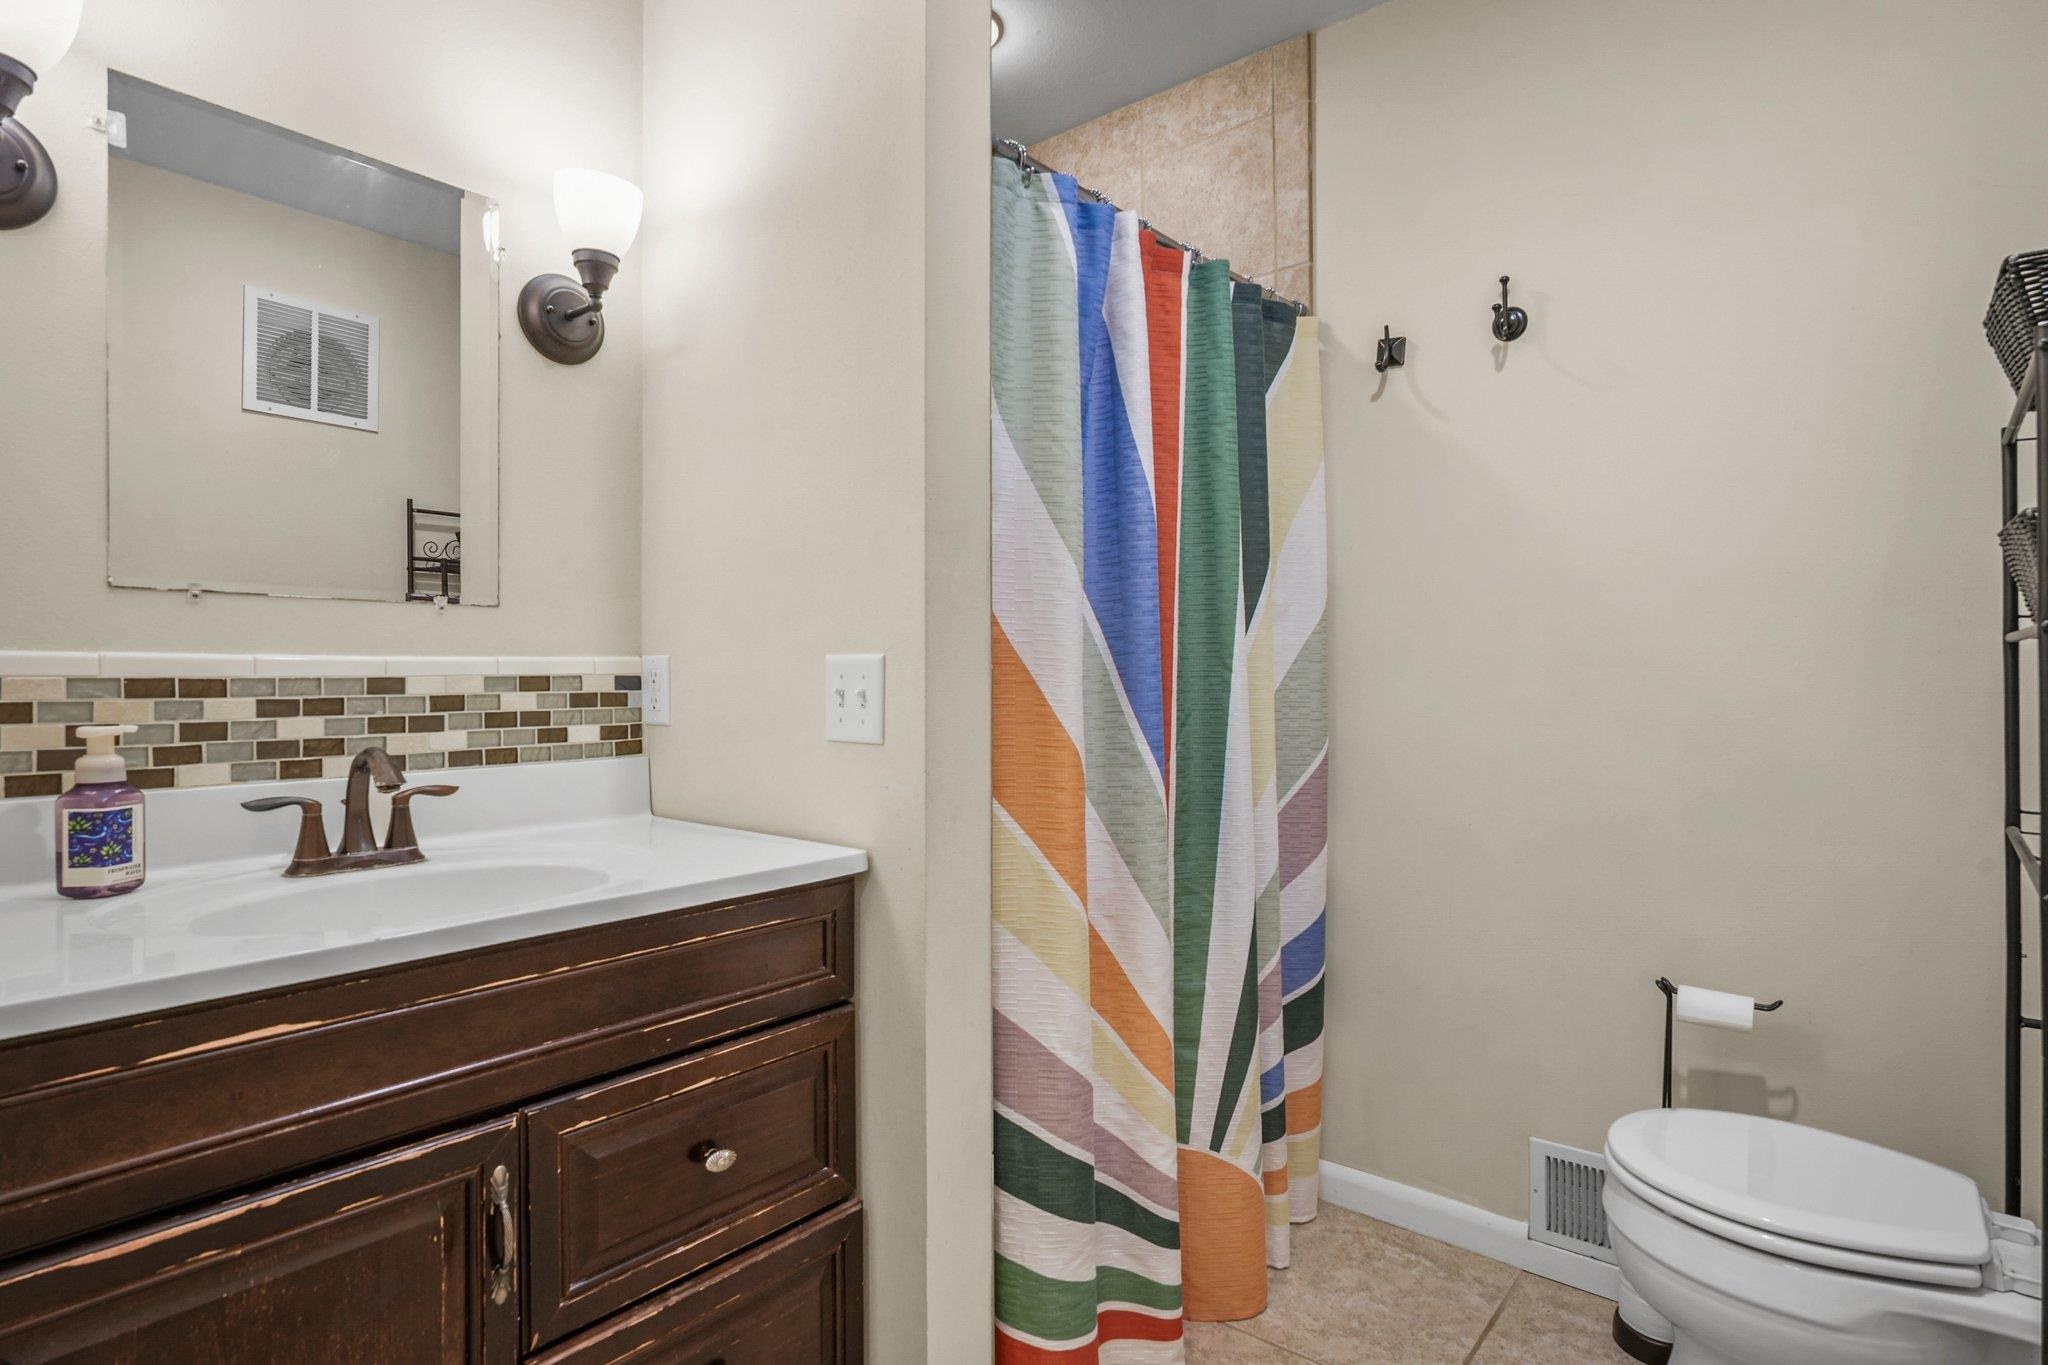
Full Bathrooms: 2
Other Interior Features Washer, Dryer, Water softener inc, Cable available, High Speed Internet
Area & Lot
Lot Area 8,276.4 Sq.Ft.
Living area 2,431 Sq.Ft.
MLS® ID 2001953
Year Built 1954
School District Madison
High School Memorial
Elementary School Stephens
View Description Park/Greenbelt
Architecture Styles Cape Cod
Type Residential
Status Sold
Exterior
Stories 2
Air conditioning Central Air
Heat type Forced Air, Natural Gas
Disability Features Accessible Bedroom, Accessible Full Bath
Water Source Public
Sewer Public Sewer
Parking No Garage, Paved
Lot Features Cul-De-Sac, Wooded, Near Public Transit
Utilities Cable Available
Finance
Sales Price $570,000
Real Estate Tax $9,719 yearly
Alan  Feder

Alan Feder

TITLE

REALTOR®

Mortgage Calculator

Estimate your monthly mortgage payment, including the principal and interest, property taxes, and HOA. Adjust the values to generate a more accurate rate.

All estimates are provided for informational purposes only. Actual amounts may vary.
$0,000 Your Payment 20 15 65
$0,000 Your Payment

360 Virtual Tour

Take a tour of this property

Work With Alan

Alan is committed to delivering a seamless and rewarding real estate experience through expert advice, strategic marketing, skilled negotiation, and exceptional client service tailored to your unique needs.